- 4
- 3
- 406.0 m2
Monthly Costs
Monthly Bond Repayment ZAR .
Calculated over years at % with no deposit. Change Assumptions
Affordability Calculator | Bond Costs Calculator | Bond Repayment Calculator | Apply for a BondBond Calculator

Disclaimer: The estimates contained on this webpage are provided for general information purposes and should be used as a guide only. While every effort is made to ensure the accuracy of the calculator, RE/MAX of Southern Africa cannot be held liable for any loss or damage arising directly or indirectly from the use of this calculator, including any incorrect information generated by this calculator, and/or arising pursuant to your reliance on such information.
Mun. Rates & Taxes: ZAR 1000.00
Monthly Levy: ZAR 0.00
Special Levies: ZAR 0.00
Property description
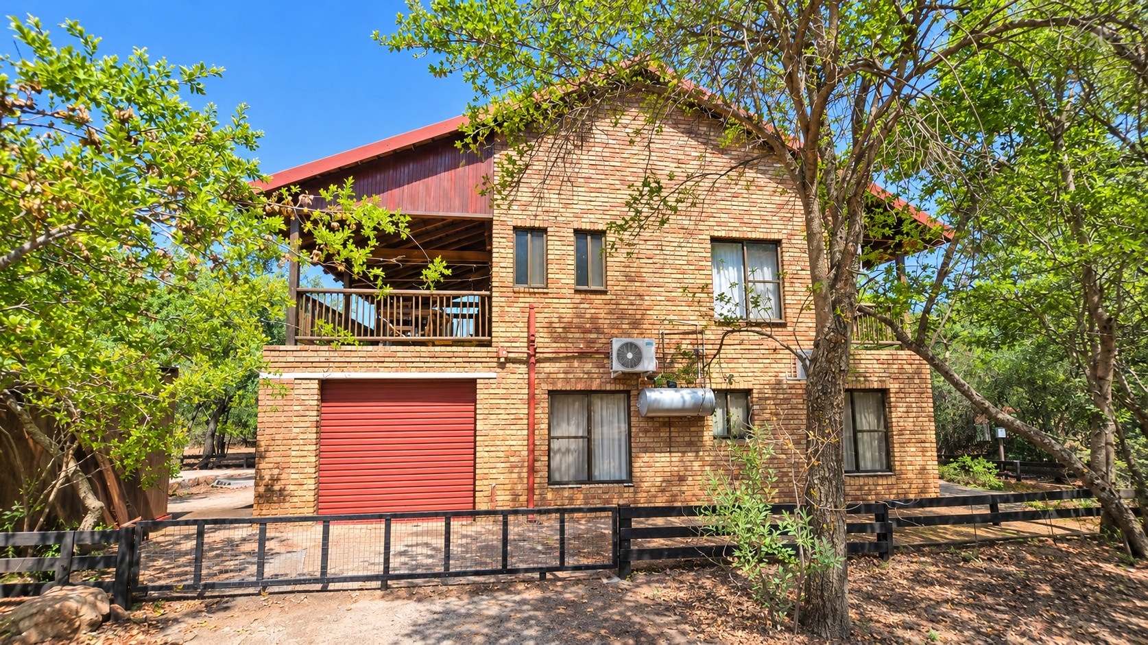
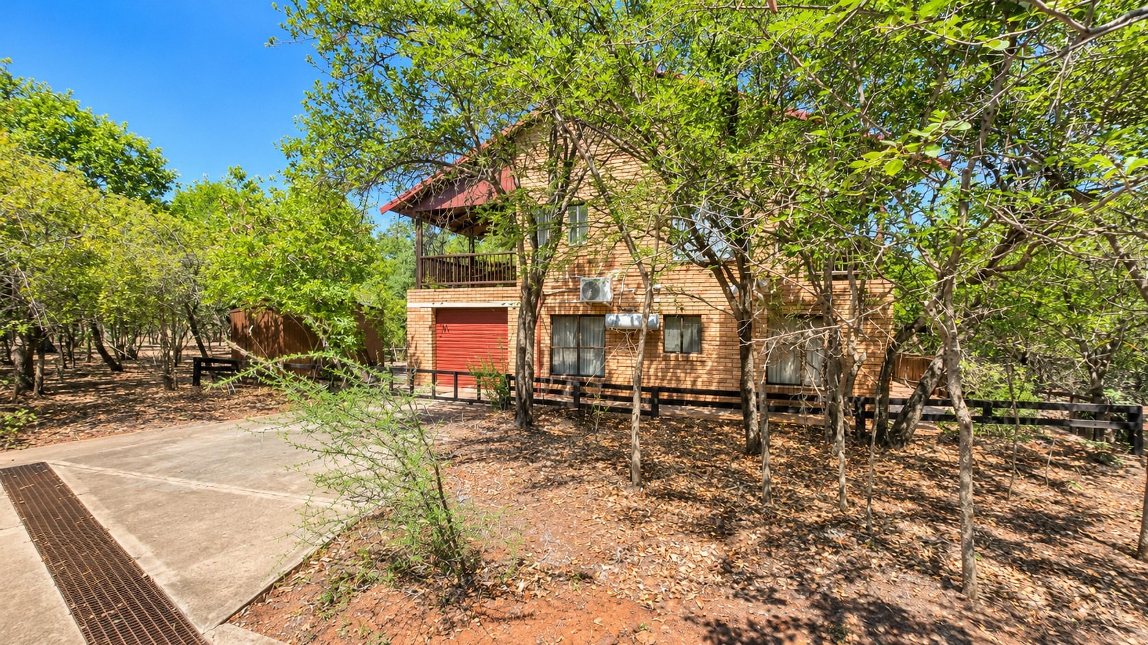
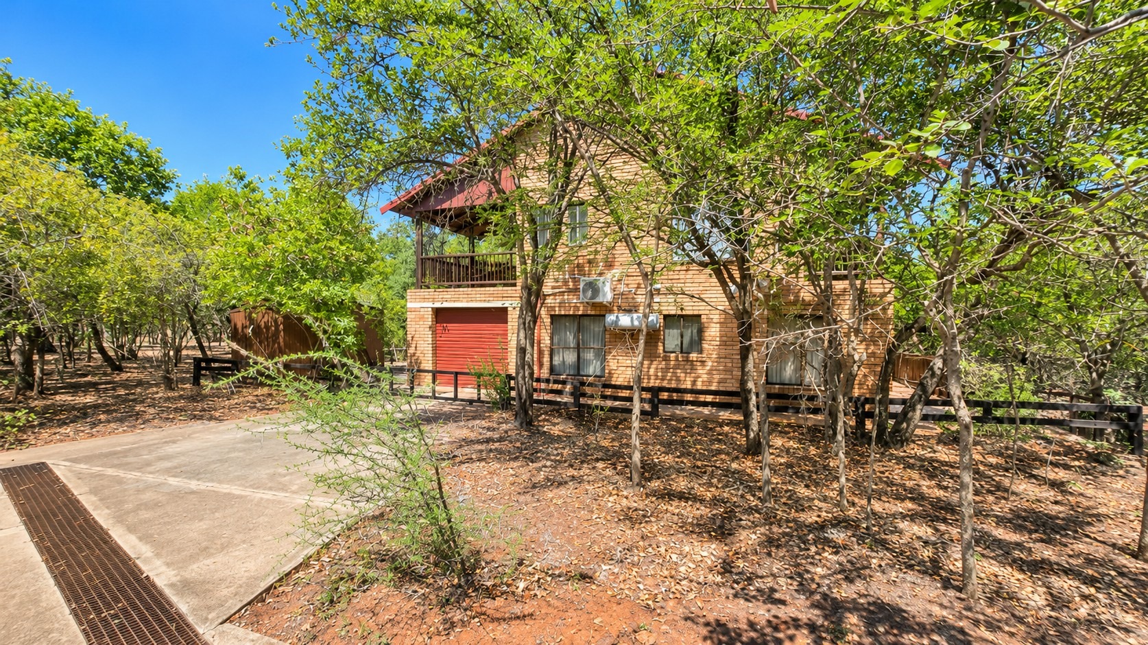
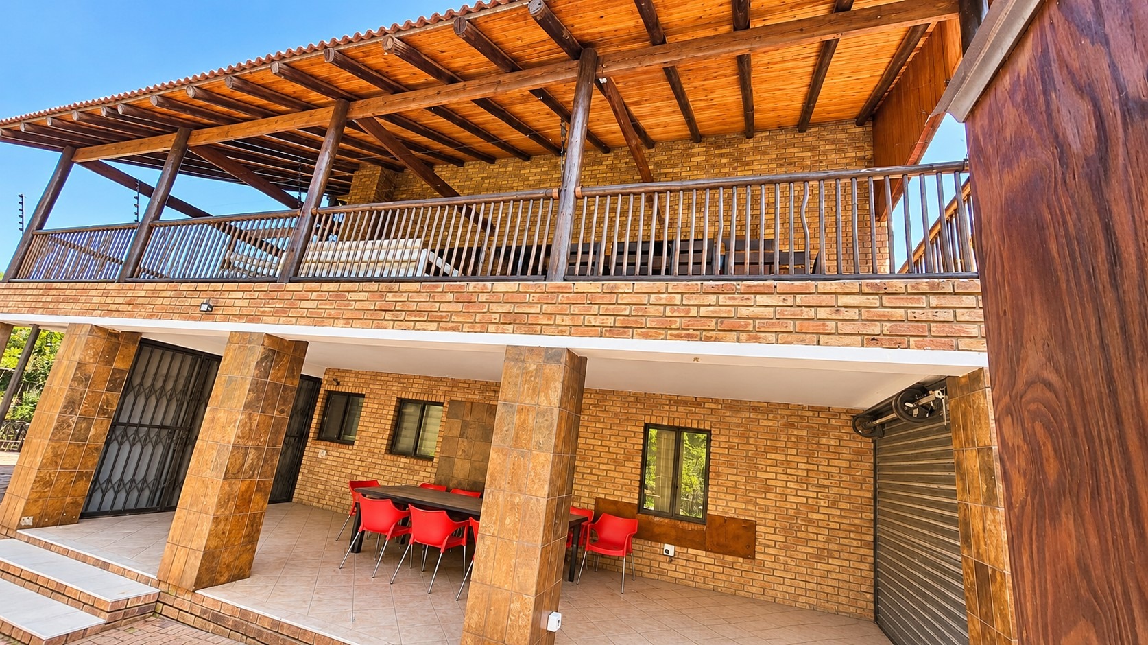
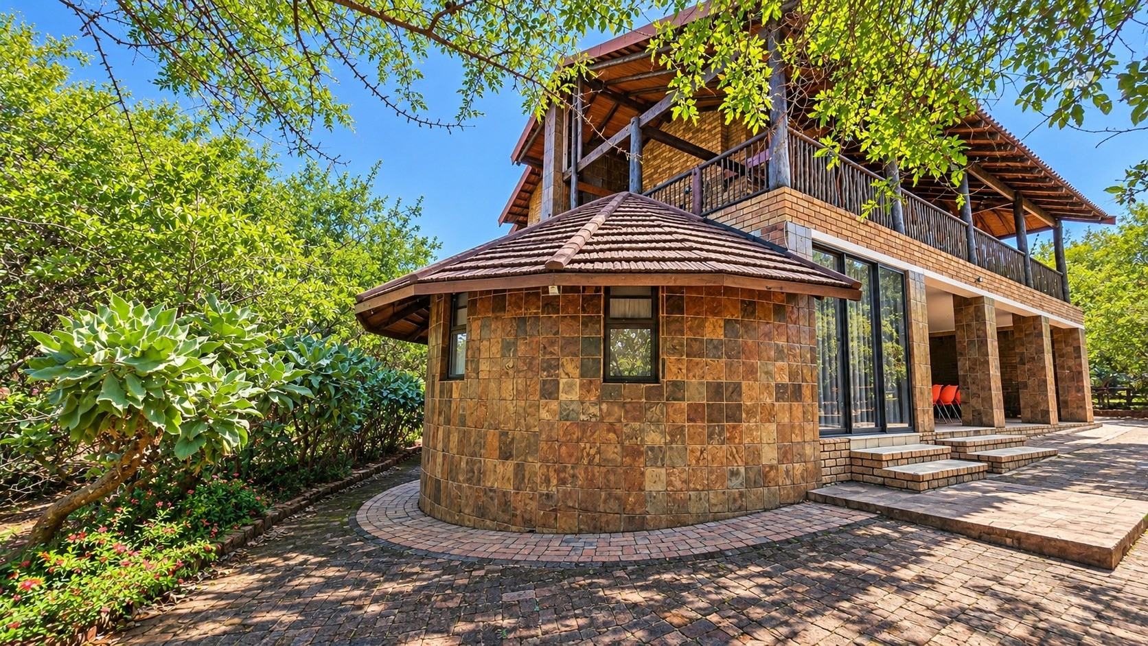
RUSTIC CONTEMPORARY BUSHVELD, PRIVATE AND SECLUDED RETREAT
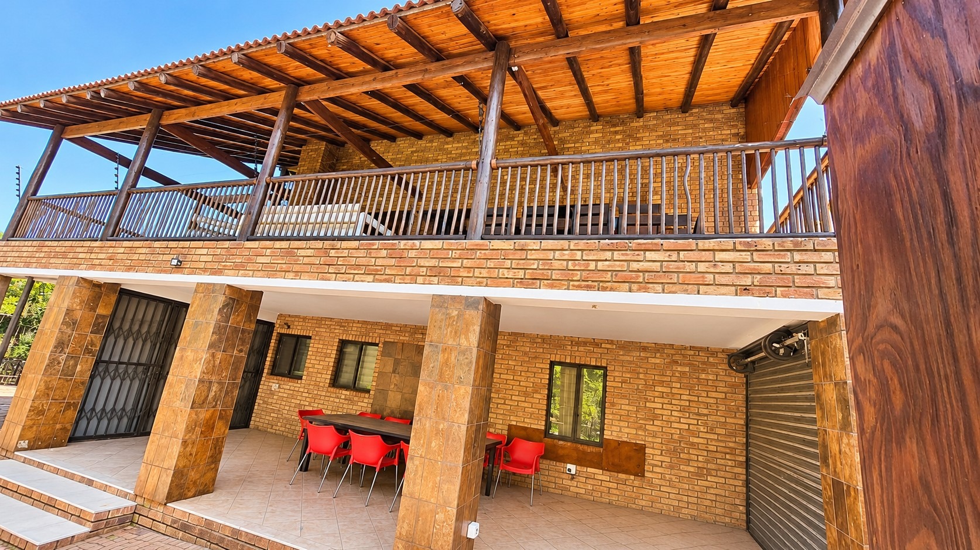
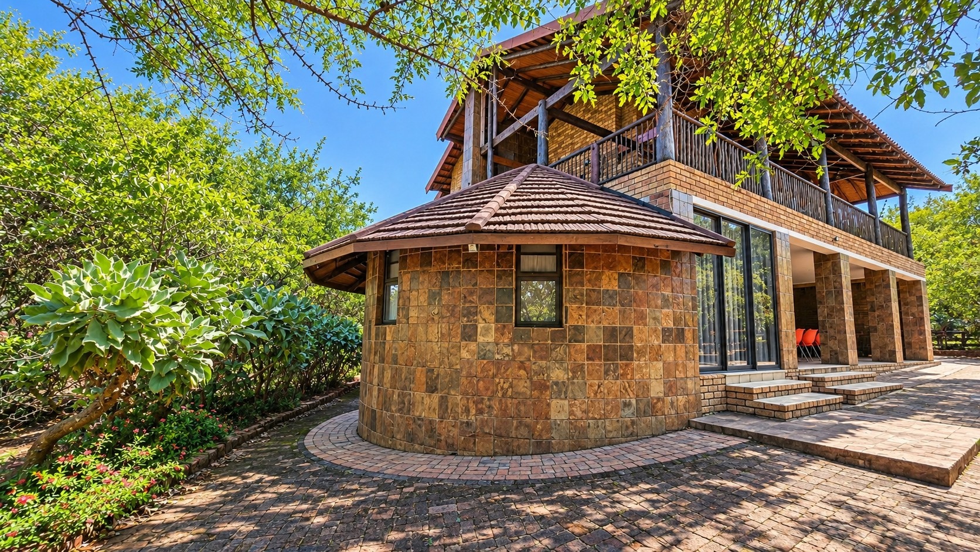
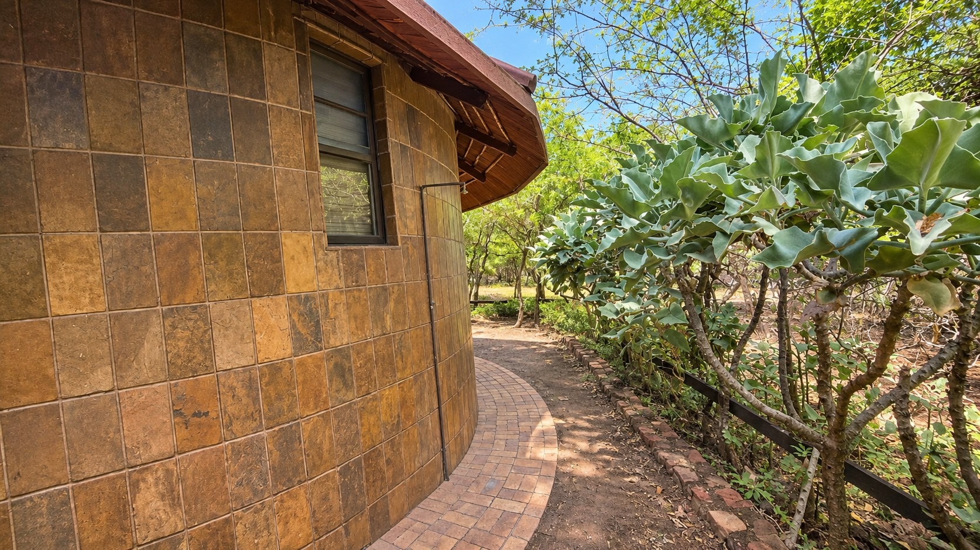
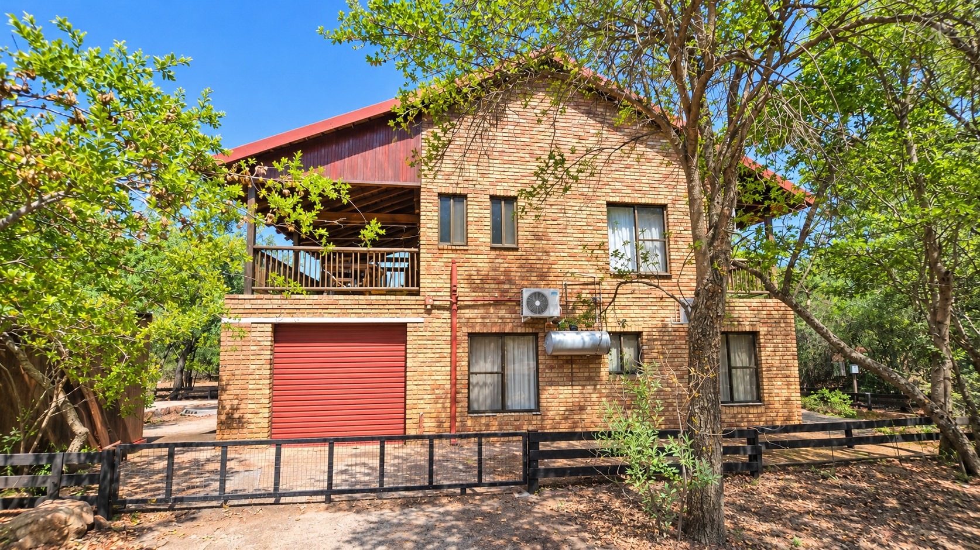
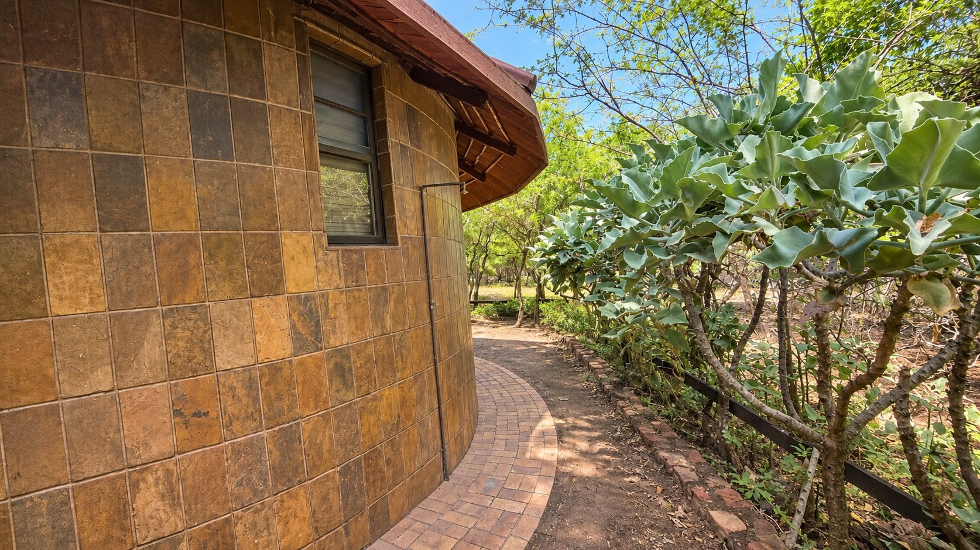
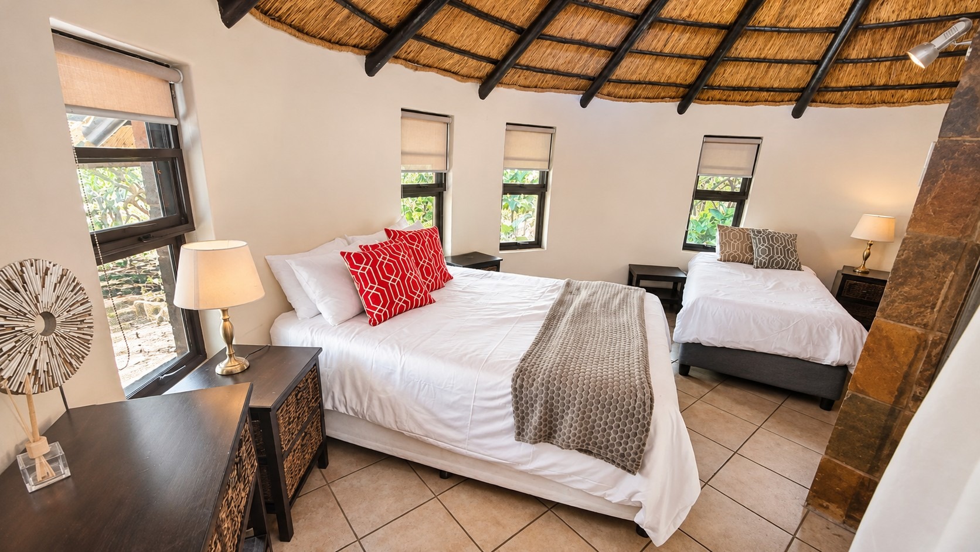
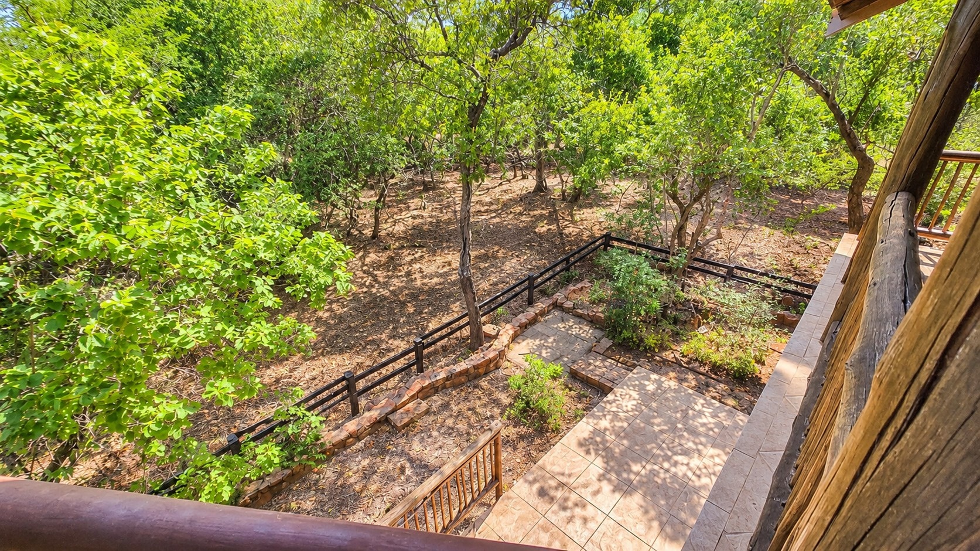
Experience the charm of Rustic Contemporary Architectural Design, beautifully incorporating distinctive curved architectural features, natural finishes and seamless indoor-outdoor living.
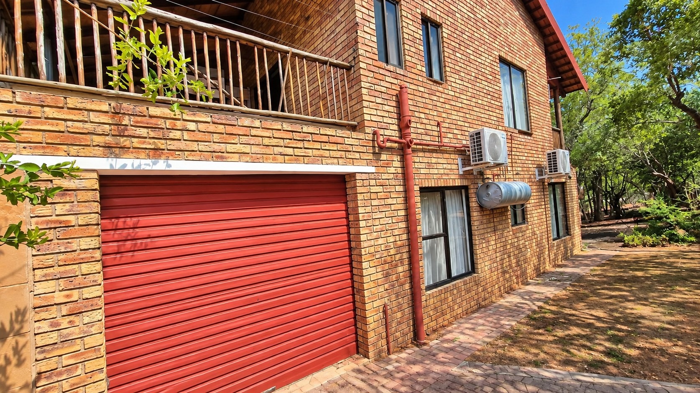
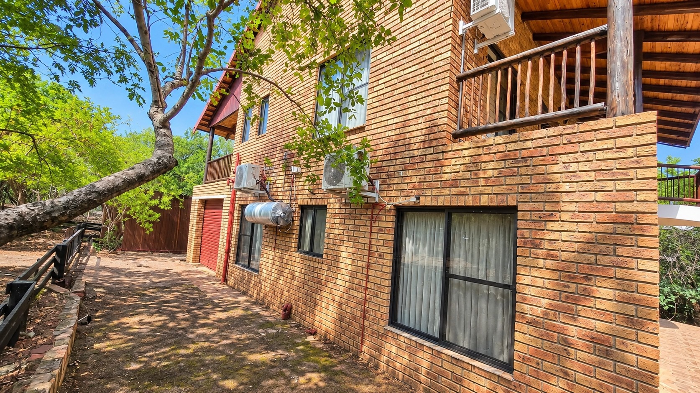
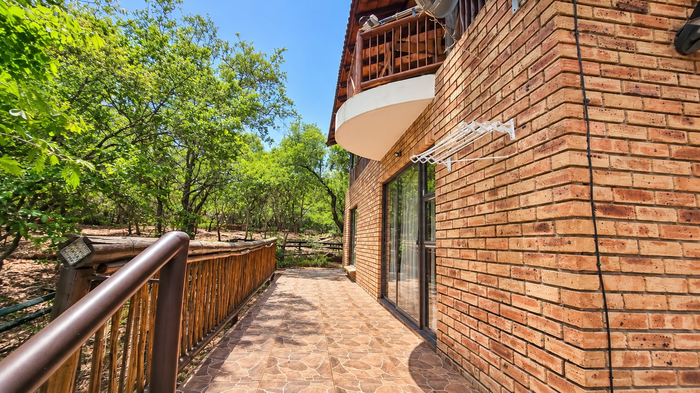
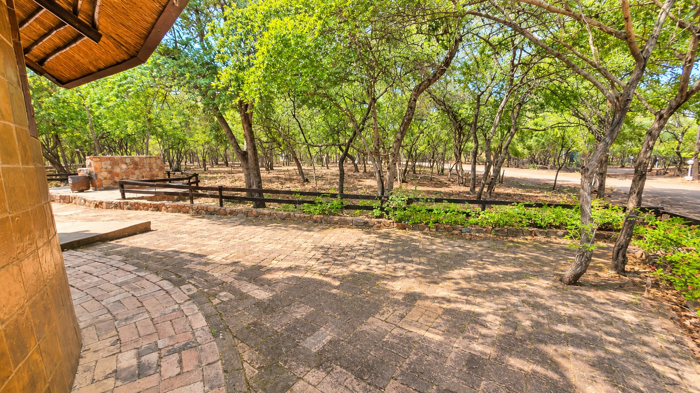
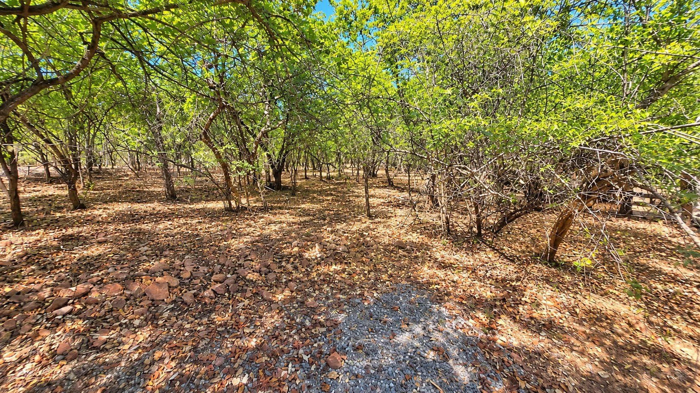
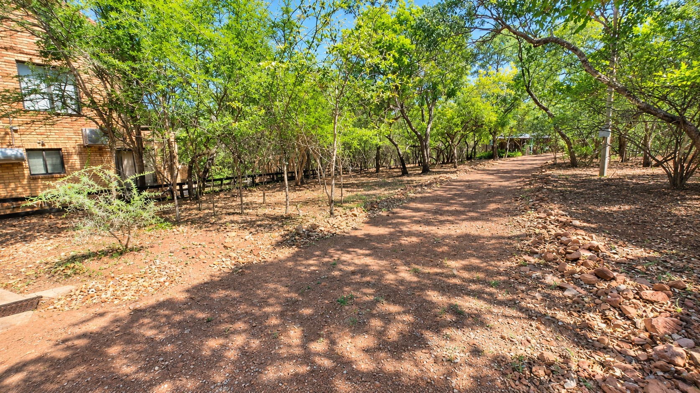
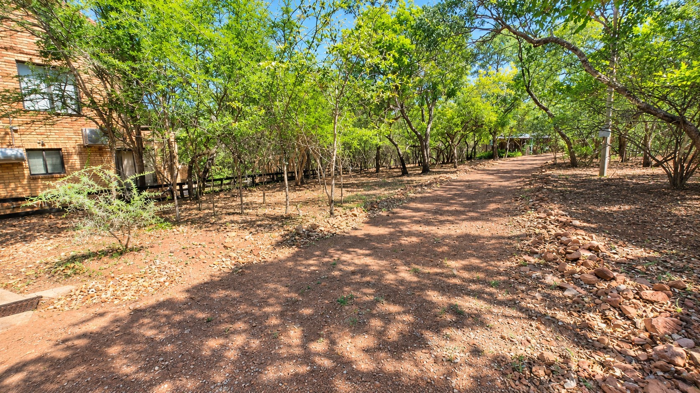
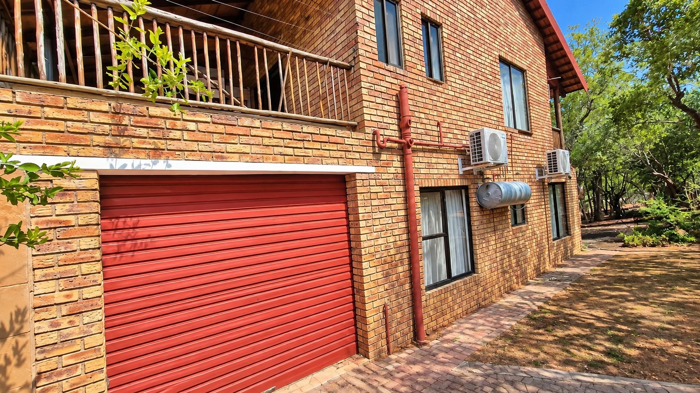
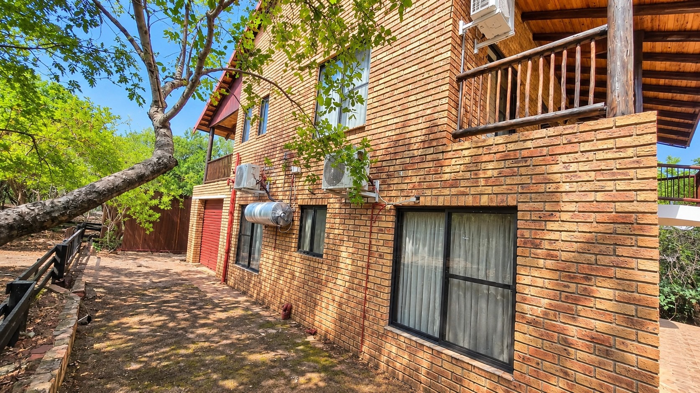
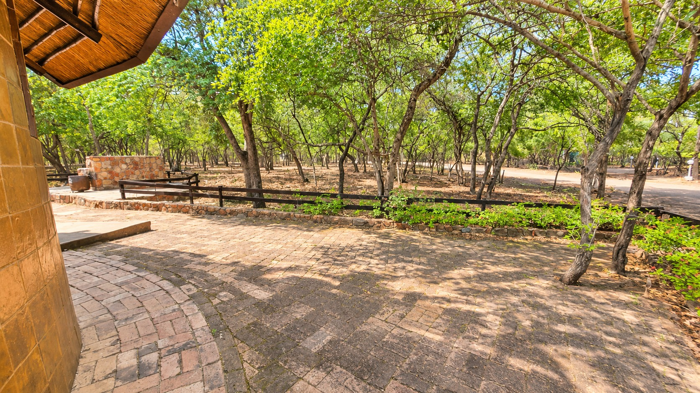
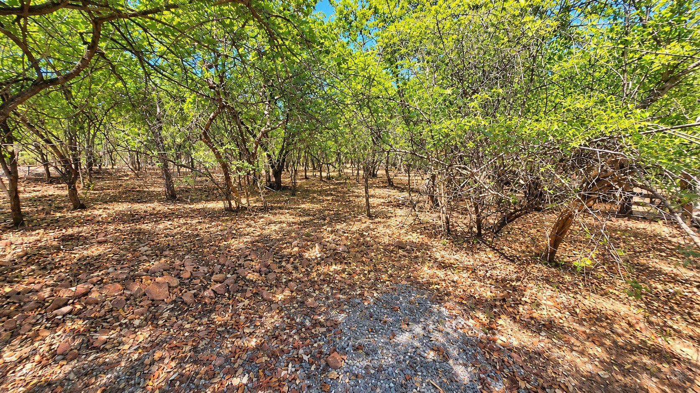
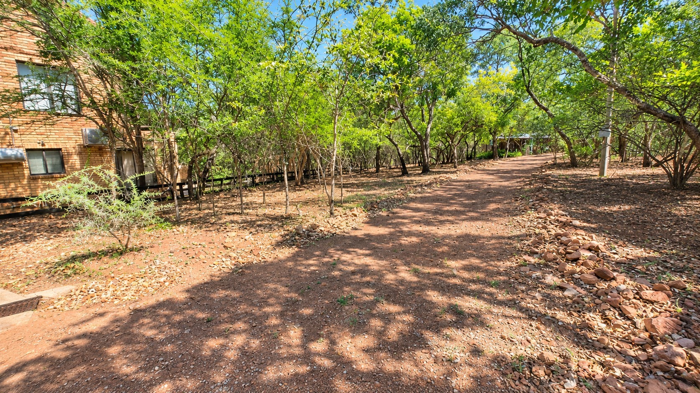
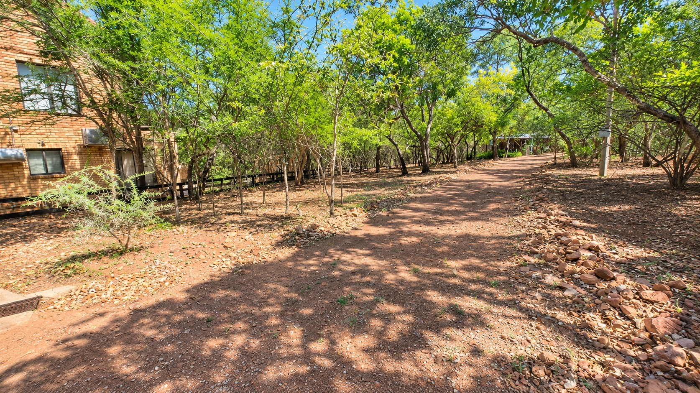
This impressive double-storey residence offers a unique lodge-style atmosphere, combining character, comfort and privacy. Nestled in a private and secluded setting, the property embraces its natural surroundings while offering generous living and entertainment spaces.
GROUND FLOOR
The ground floor offers comfortable family living and consists of:
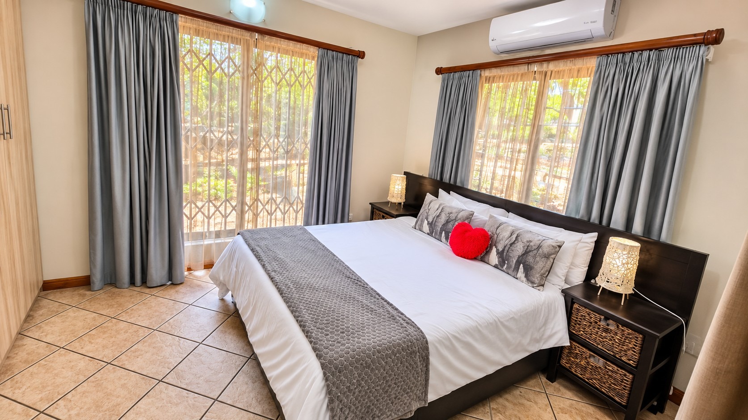
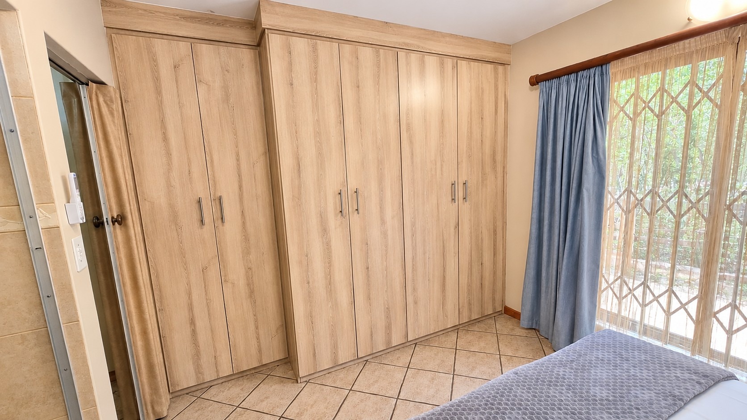
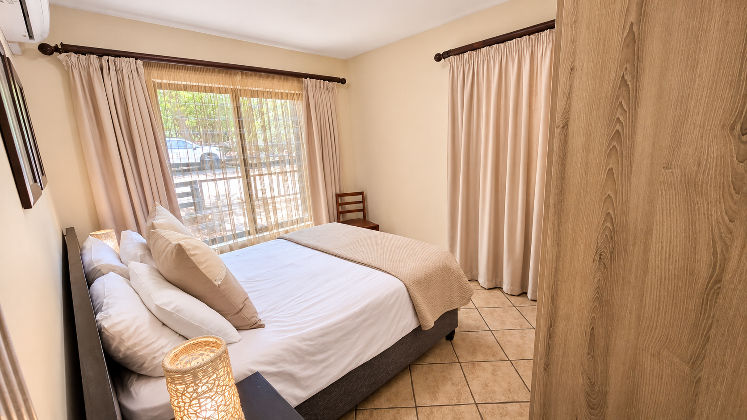
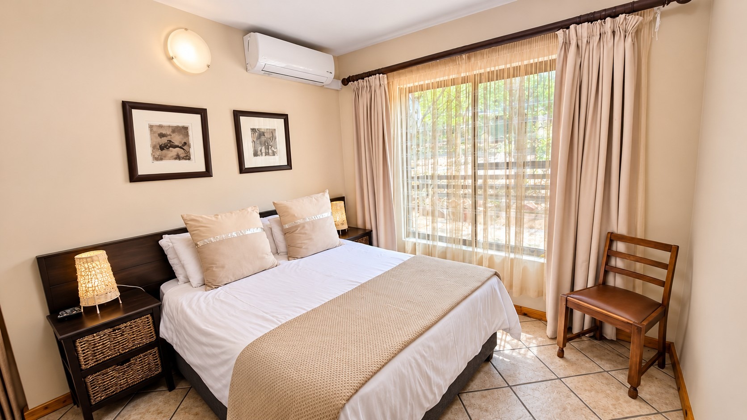
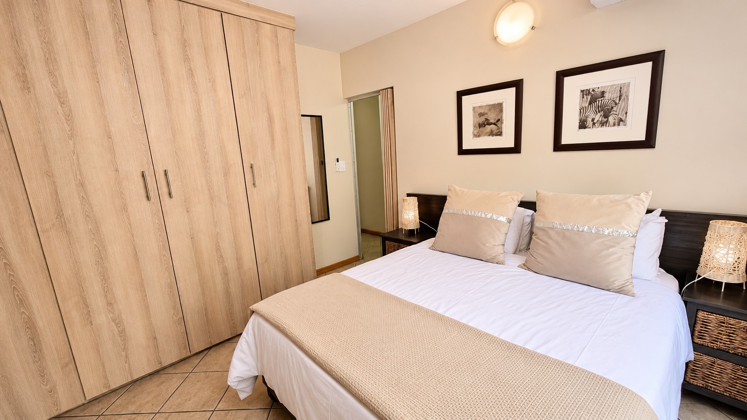
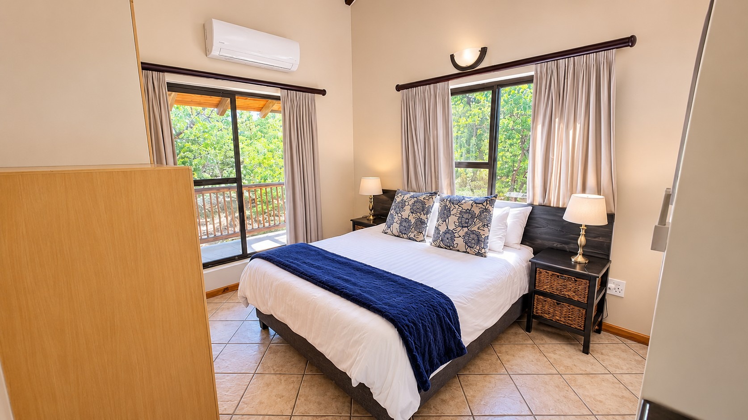
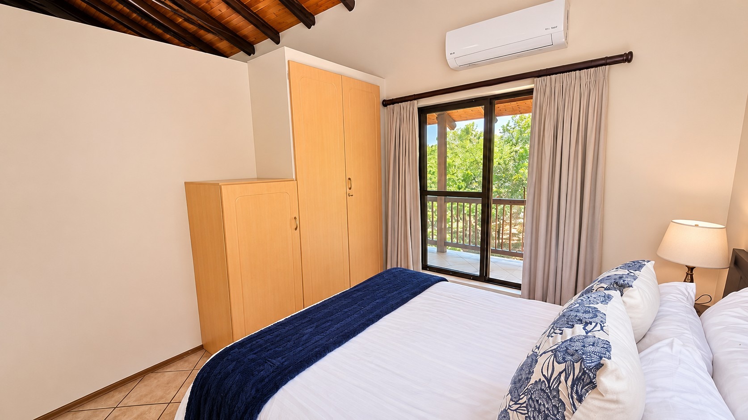
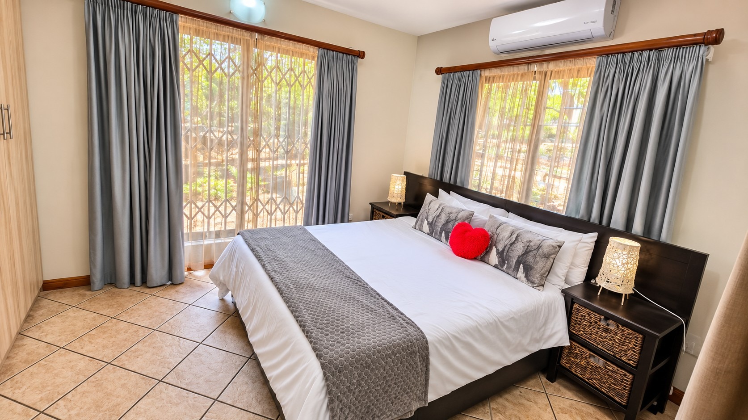
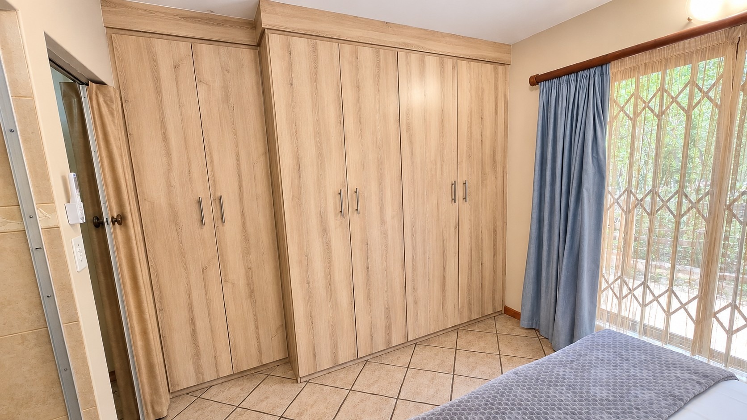
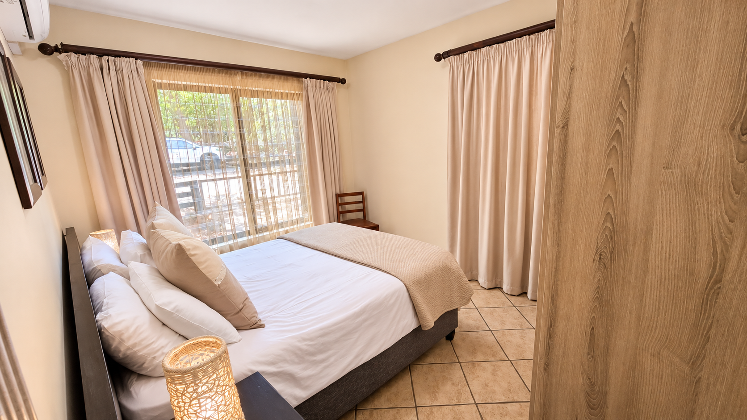
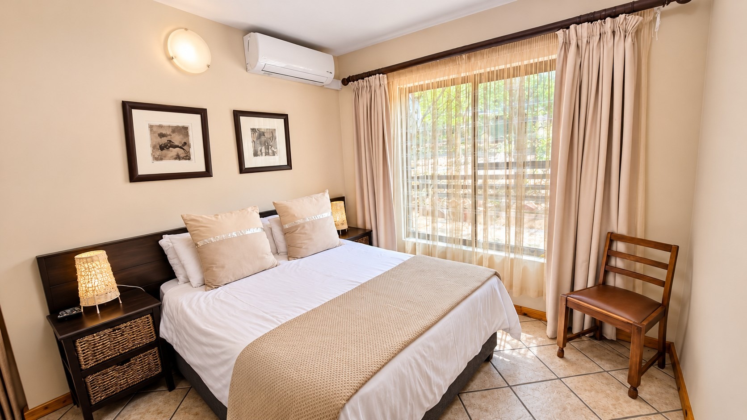
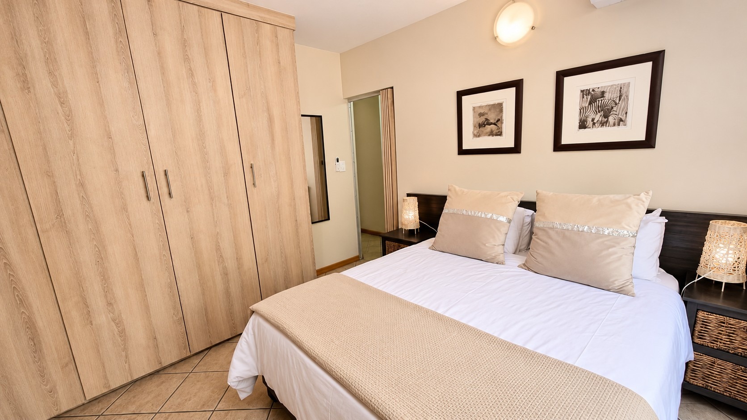
- 3 Well-Lit Bedrooms, all fitted with air-conditioning and built-in cupboards.
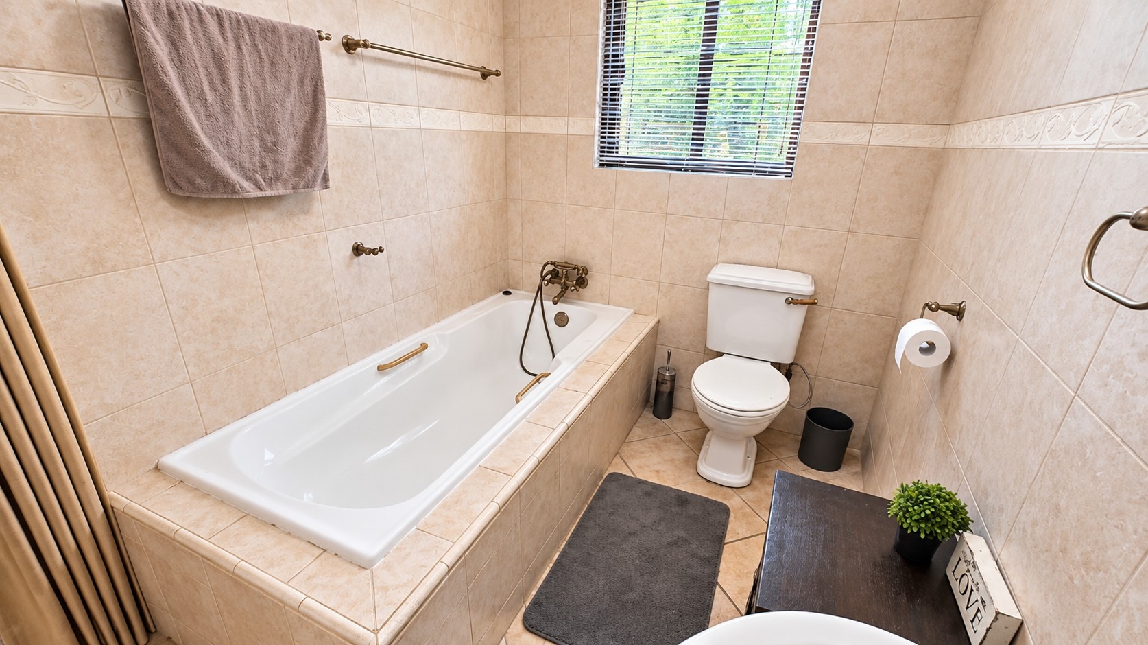
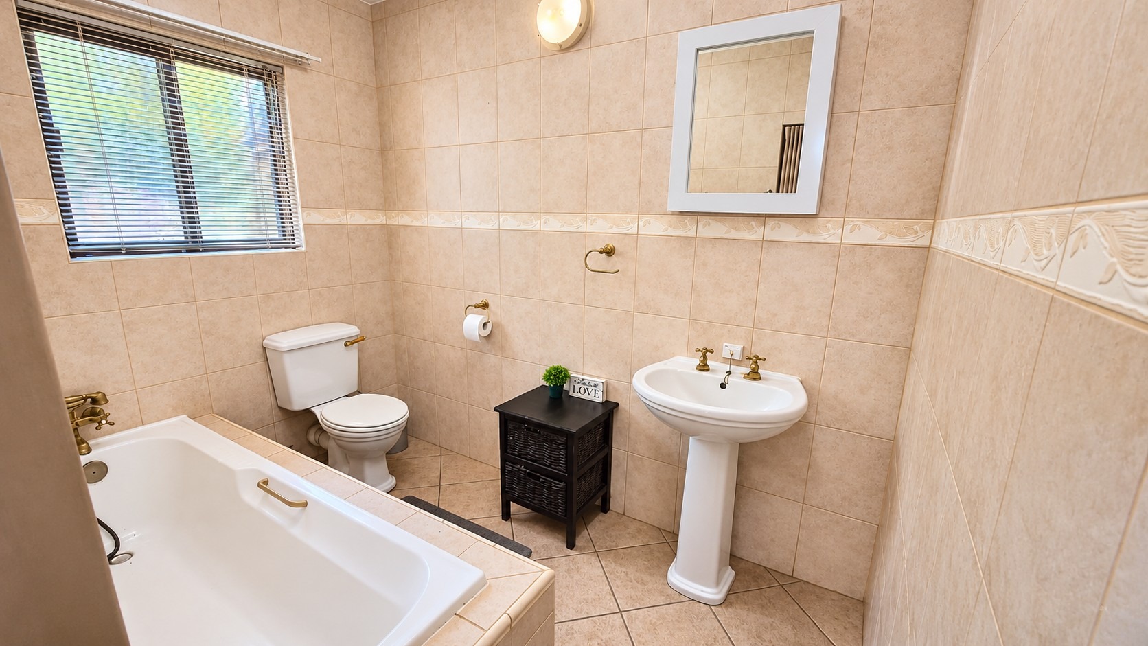
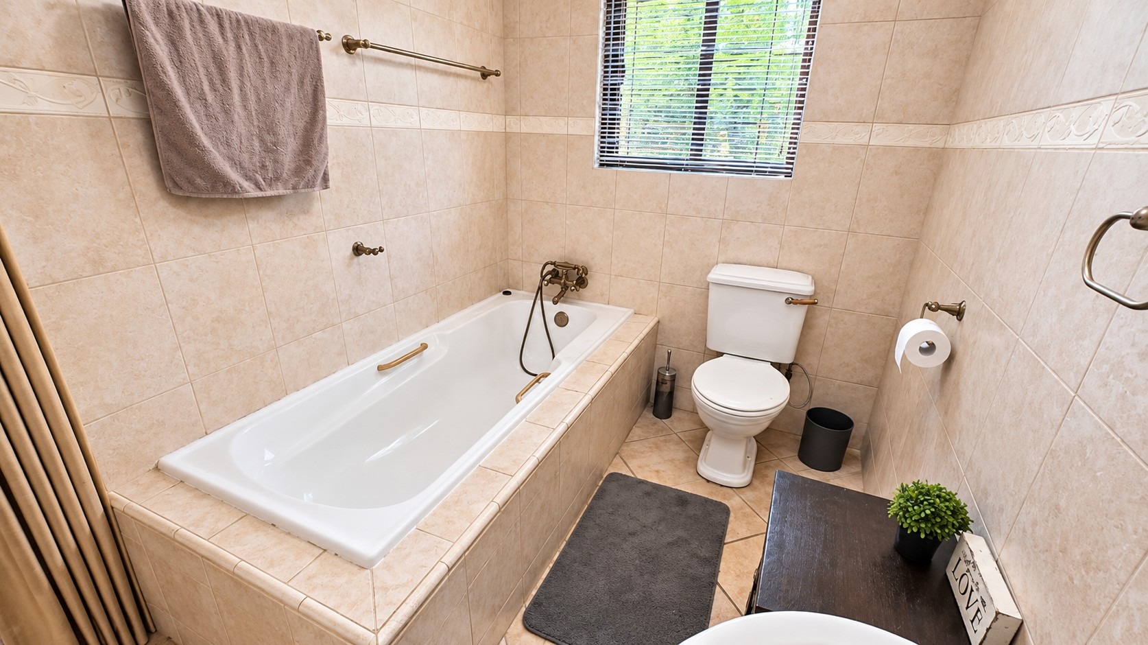
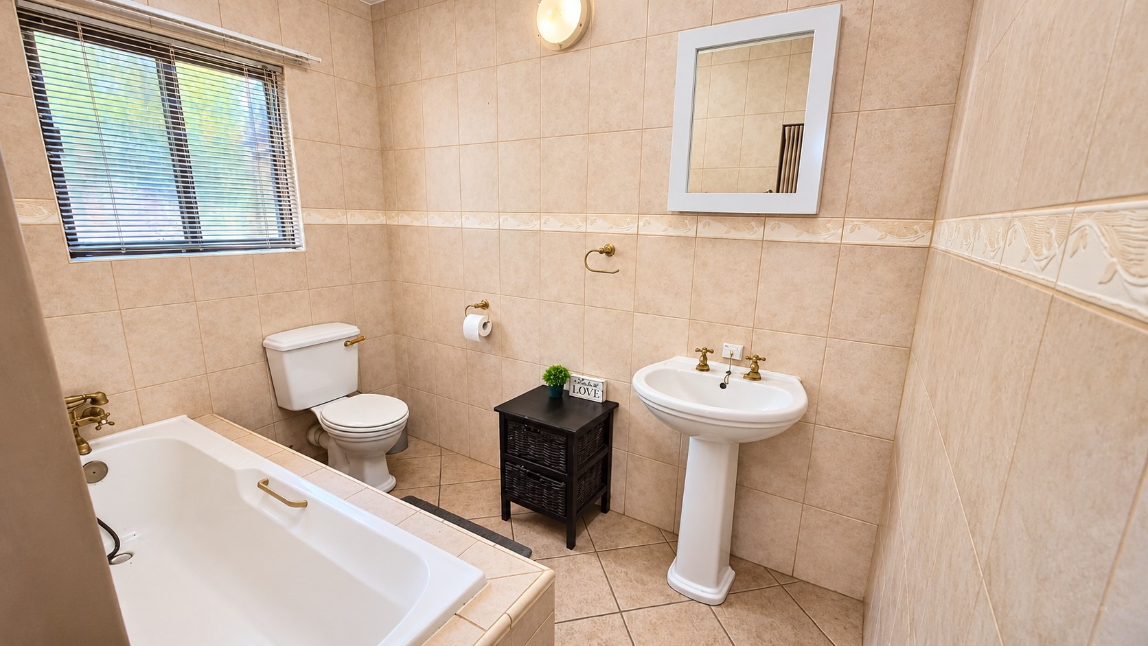
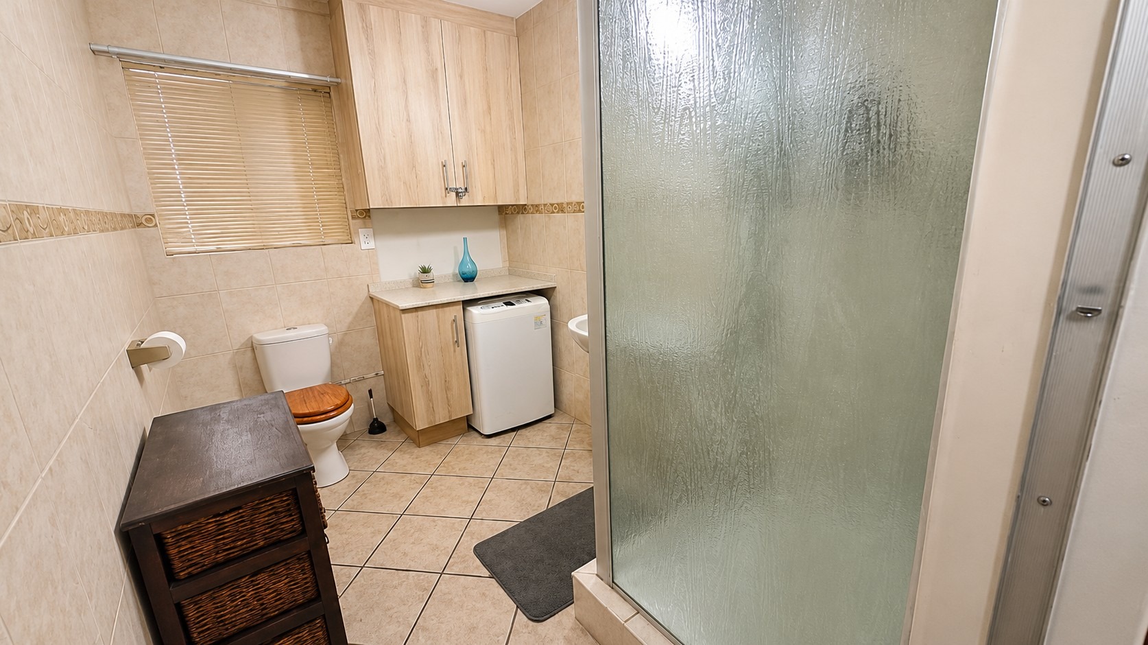
- 2 Bathrooms:
- Main en-suite bathroom fitted with a bath, toilet and basin.
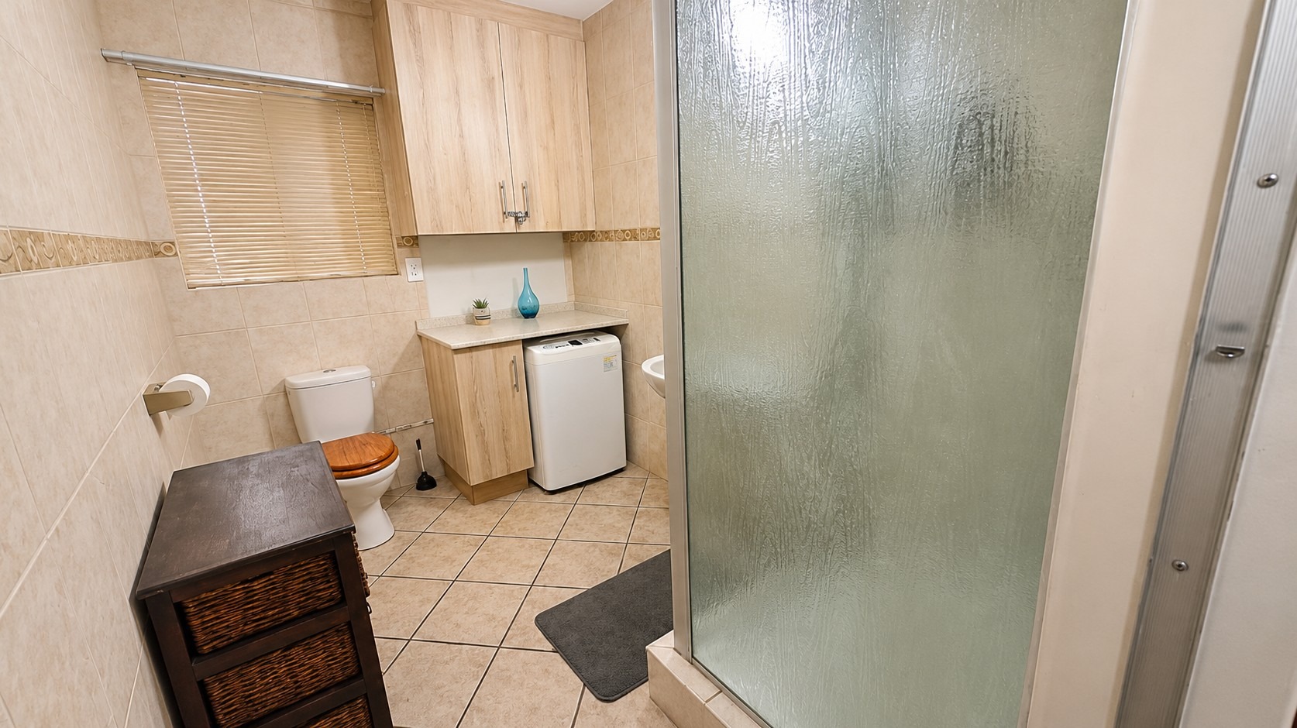
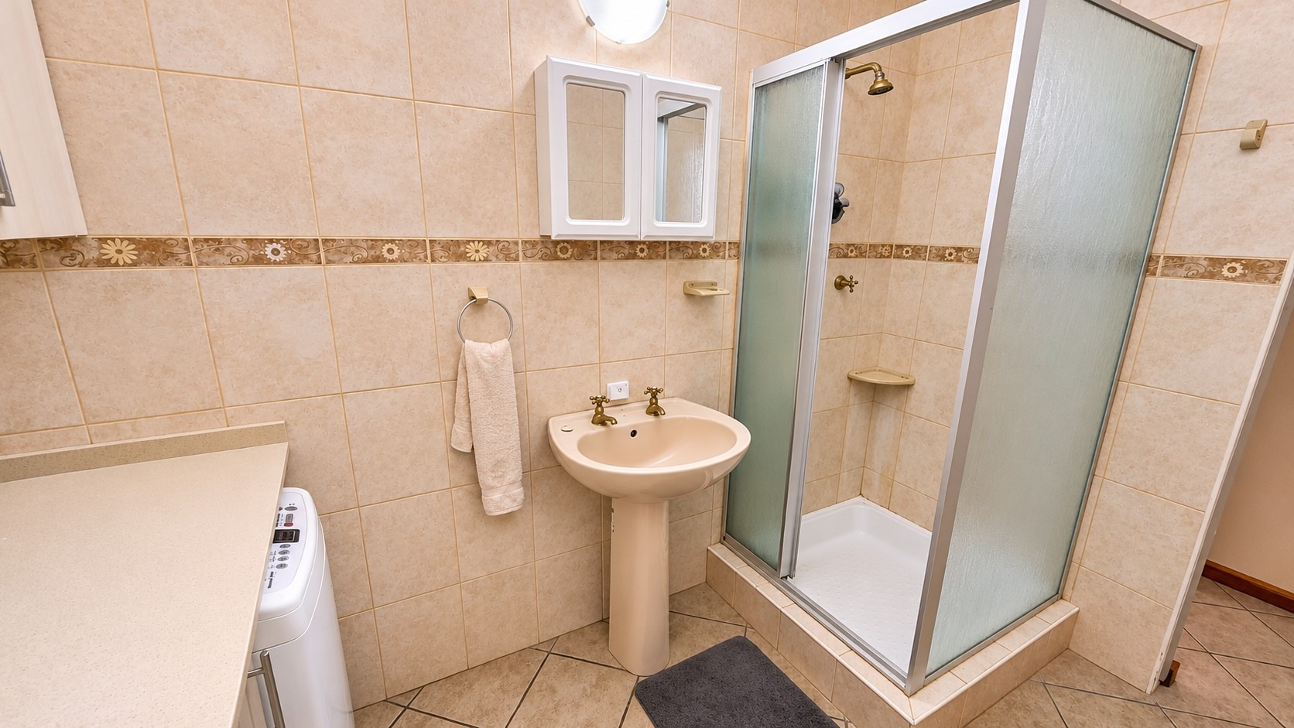
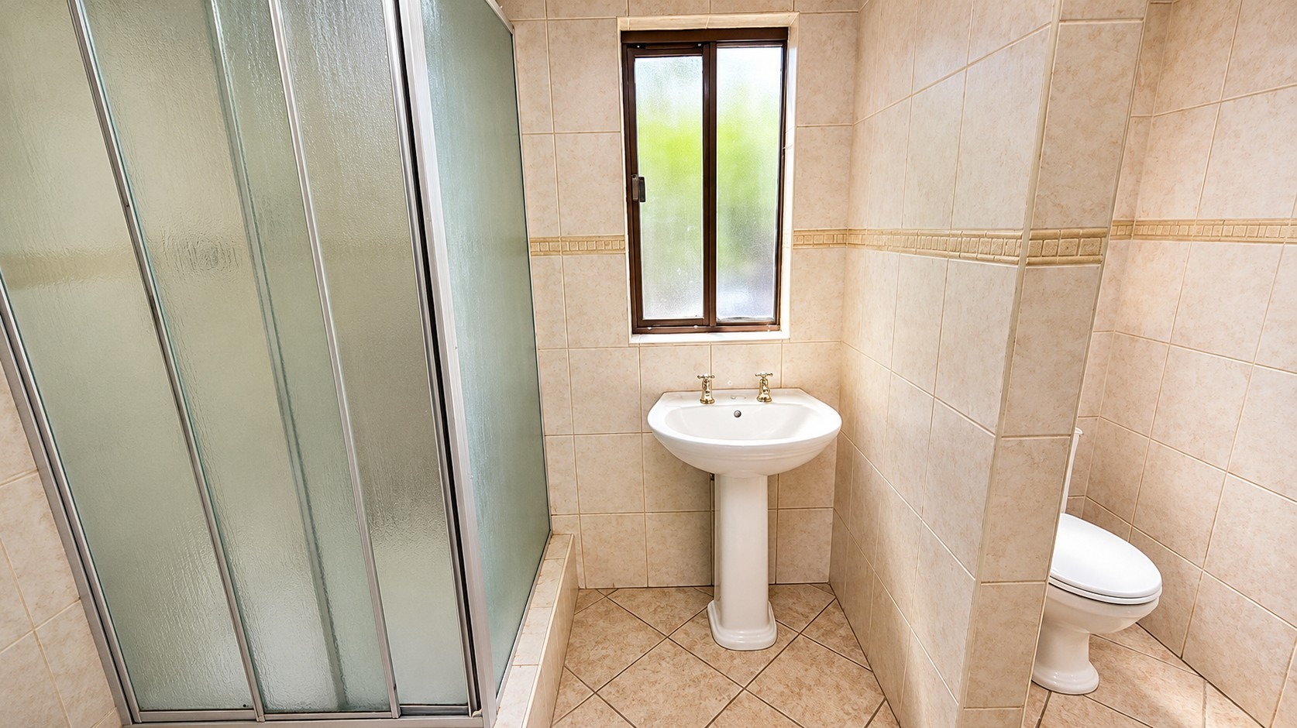
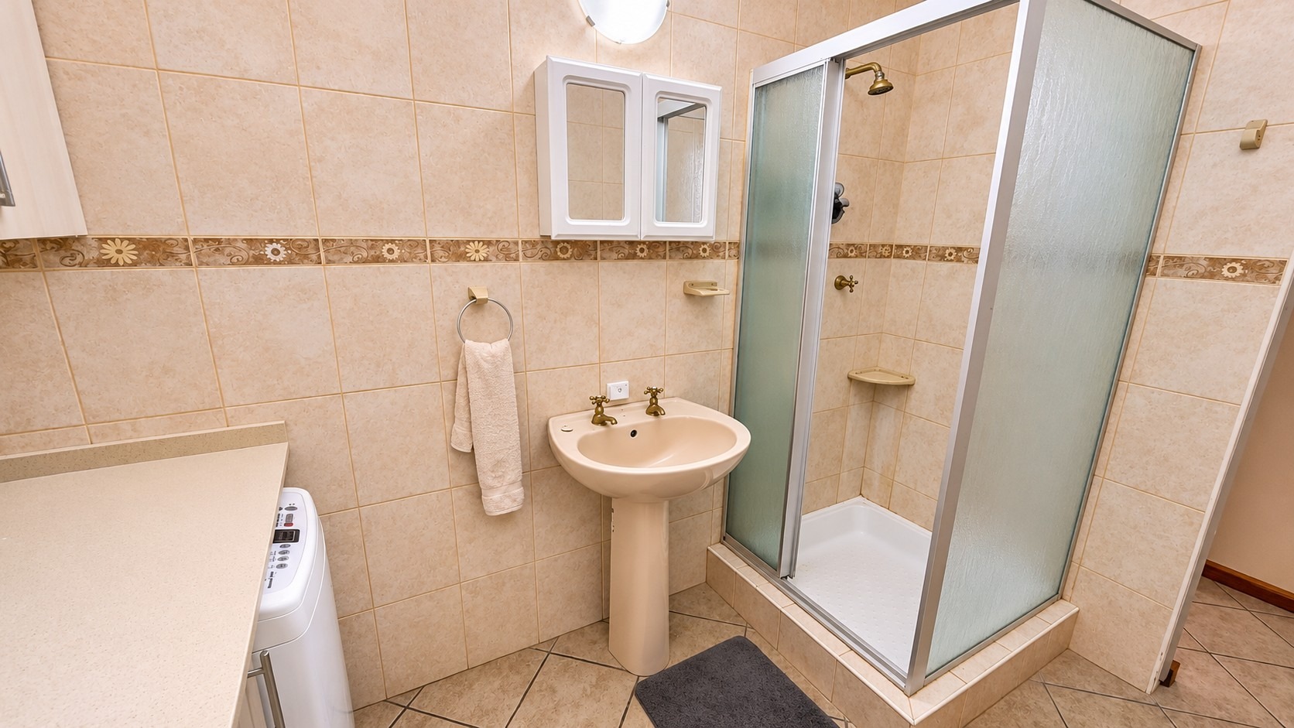
- Second bathroom fitted with a shower, toilet, basin and provision for a washing machine.
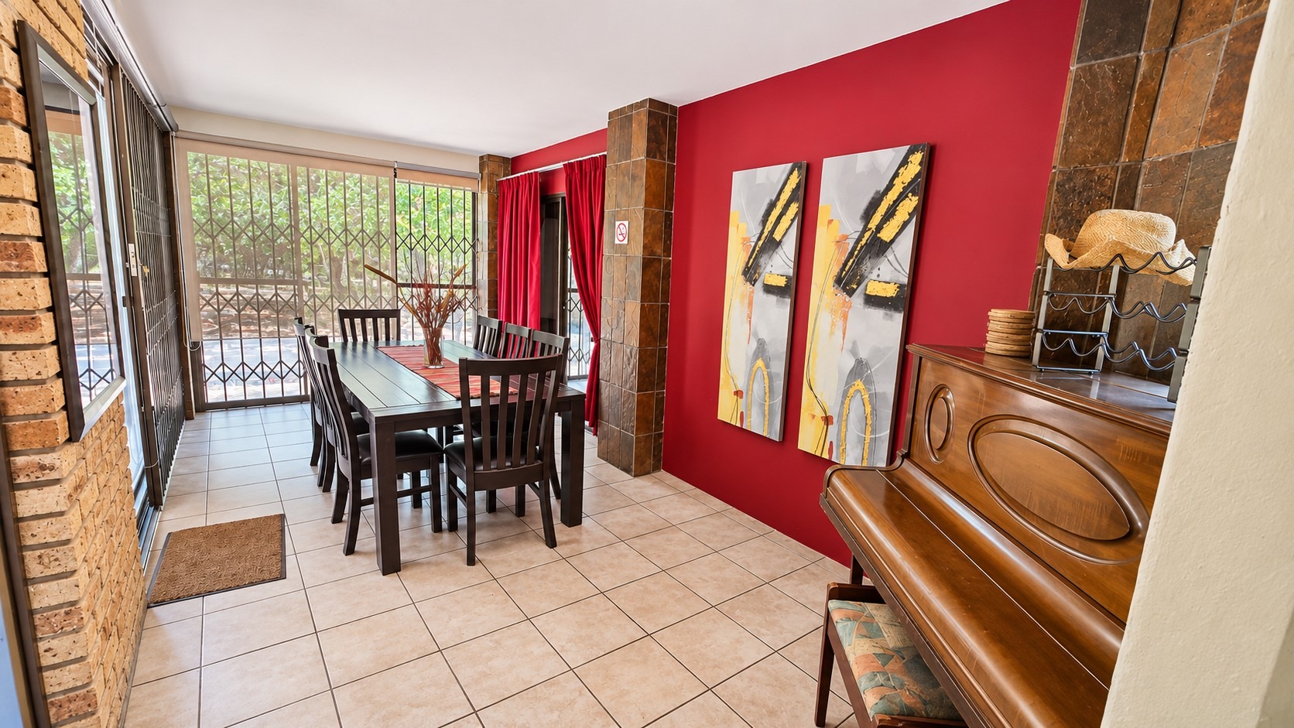
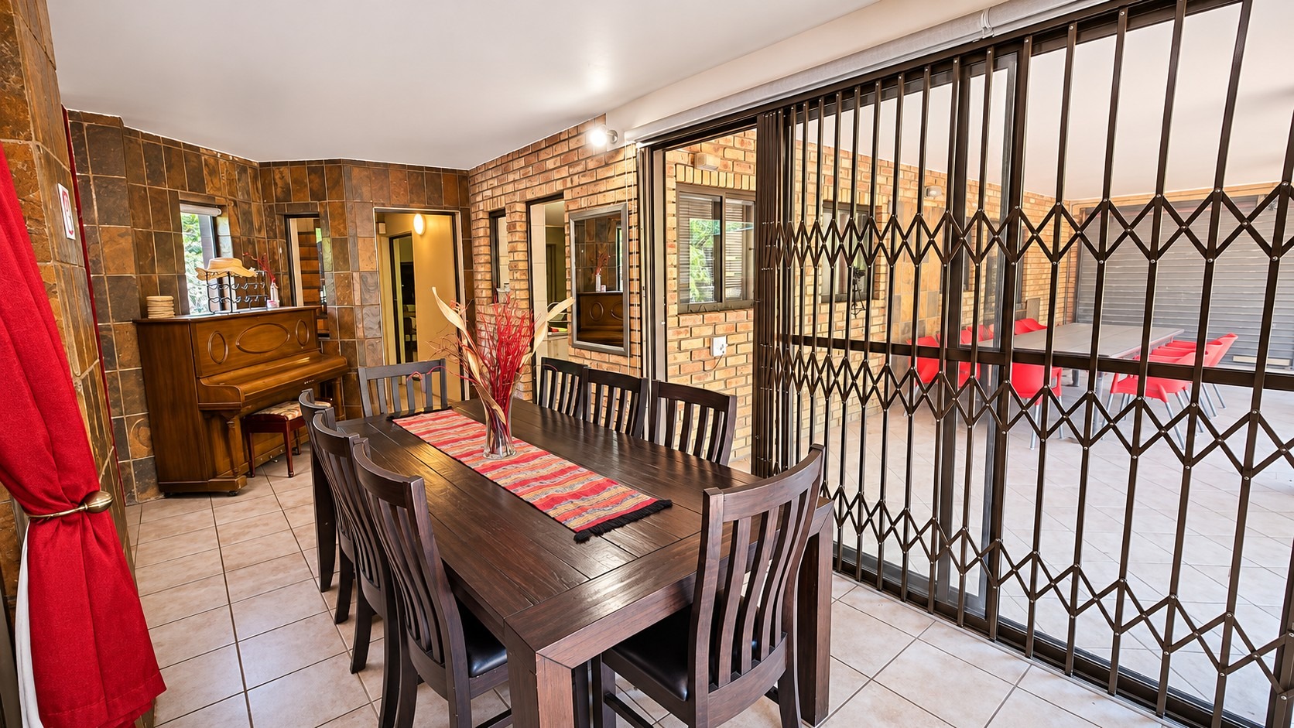
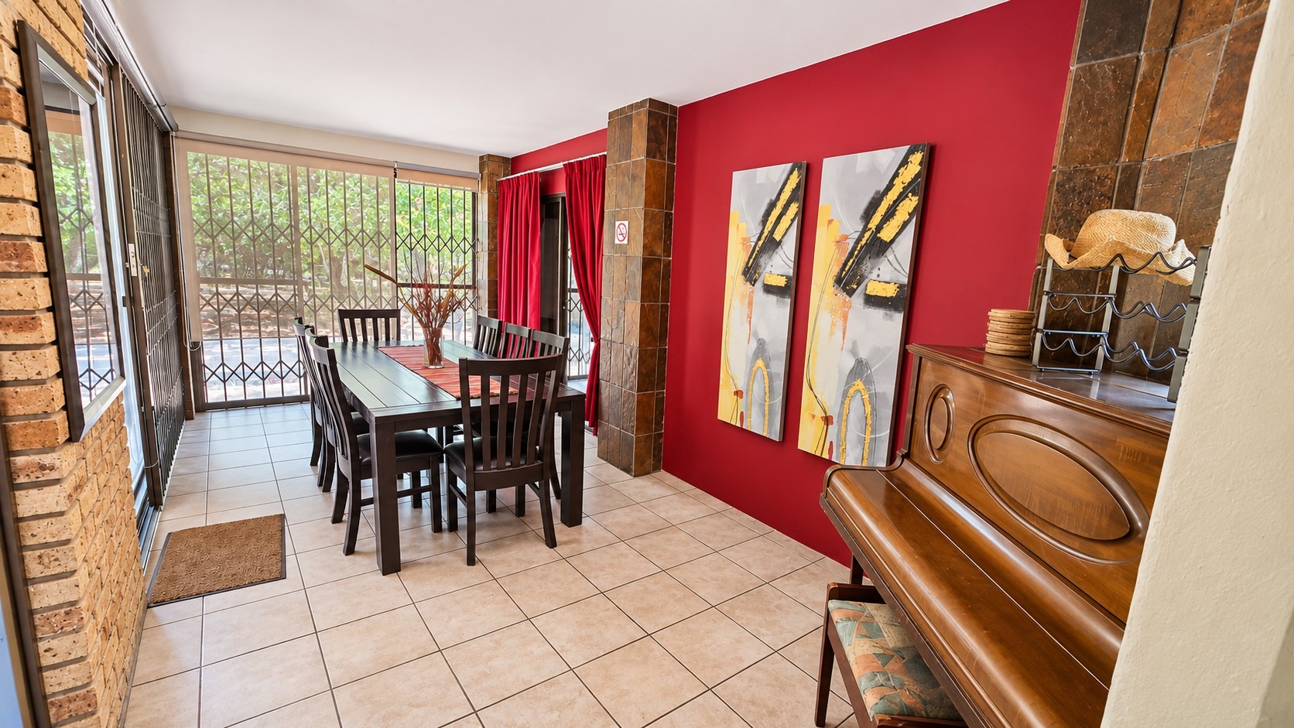
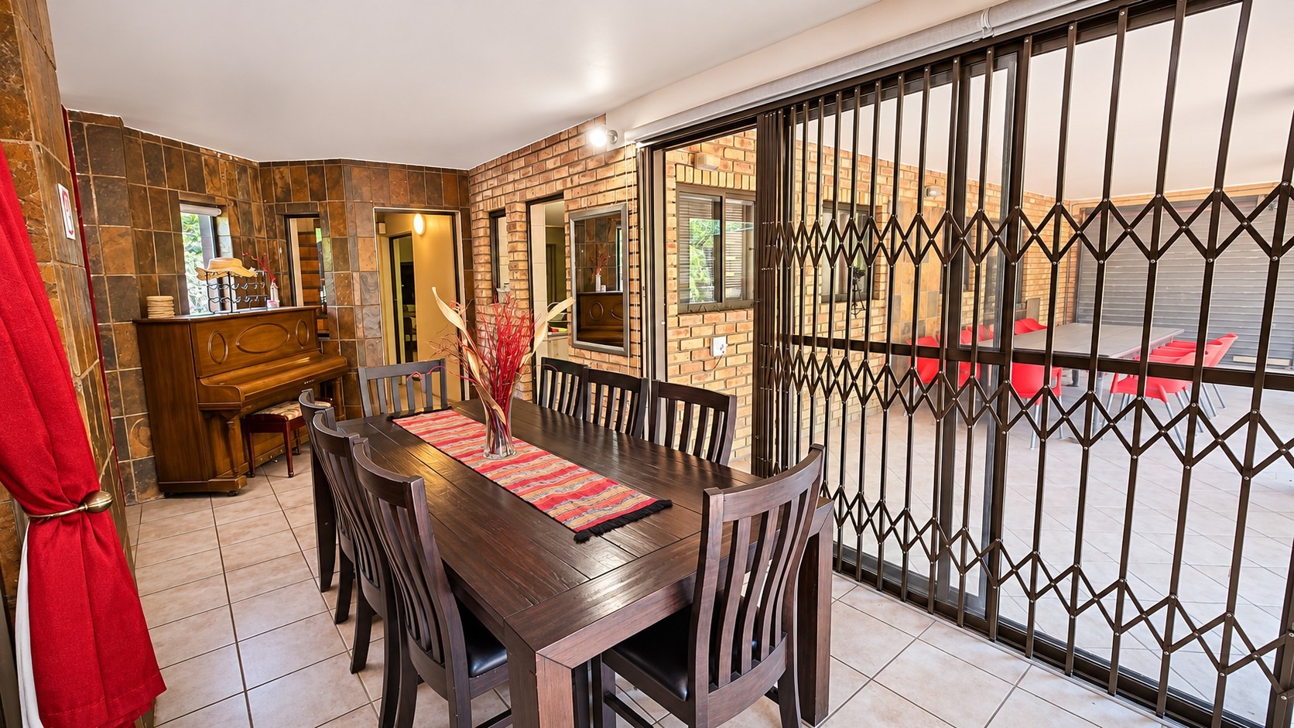
- Dining Room providing a dedicated space for family meals.
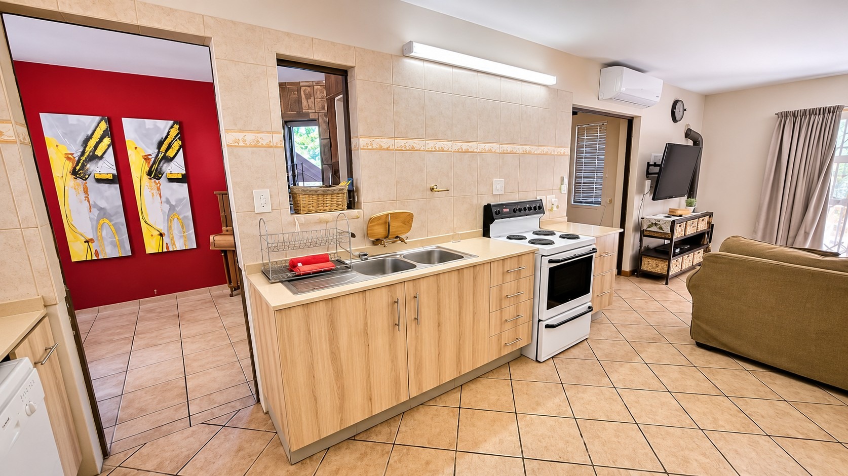
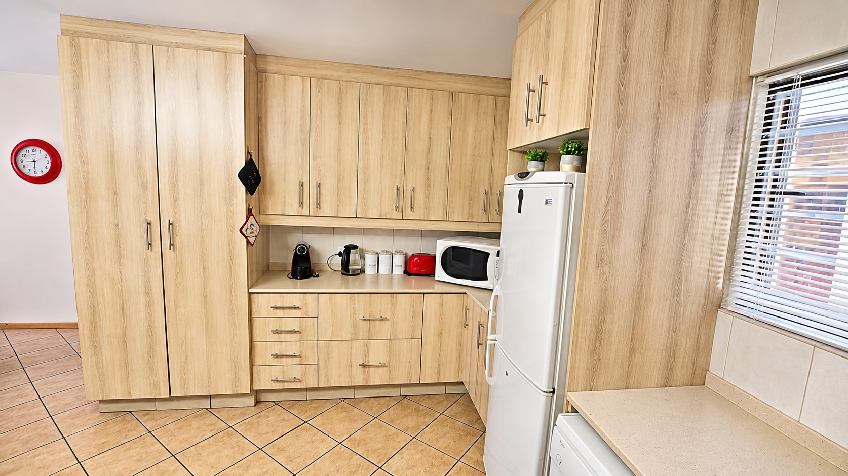
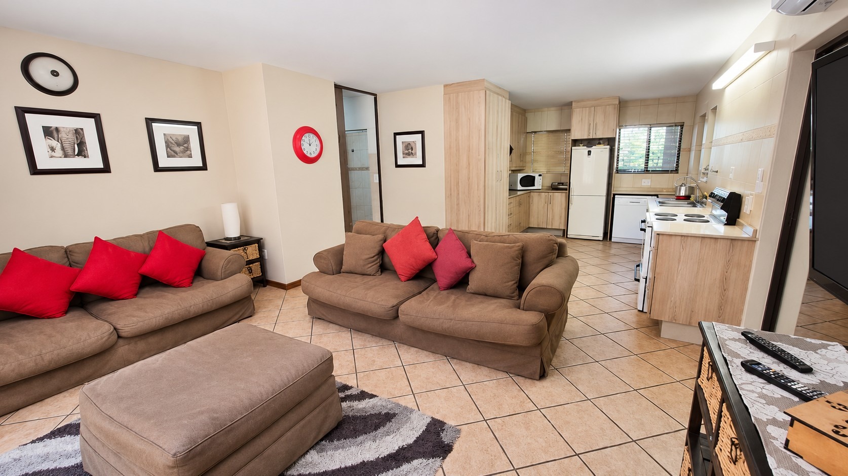
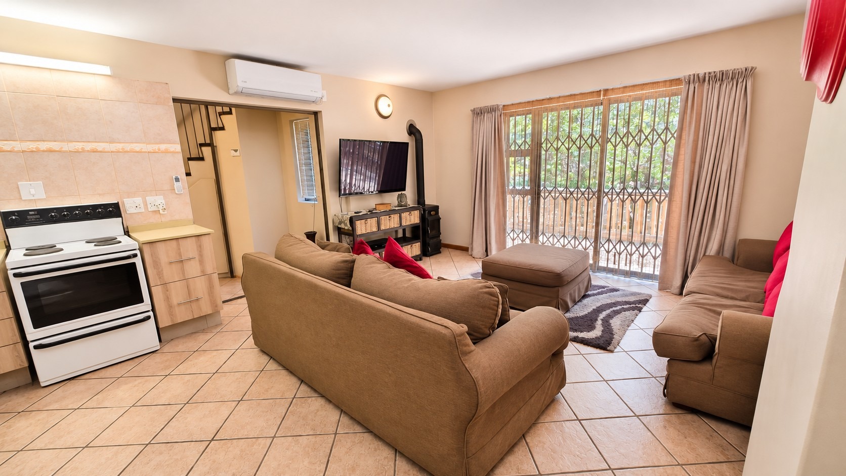
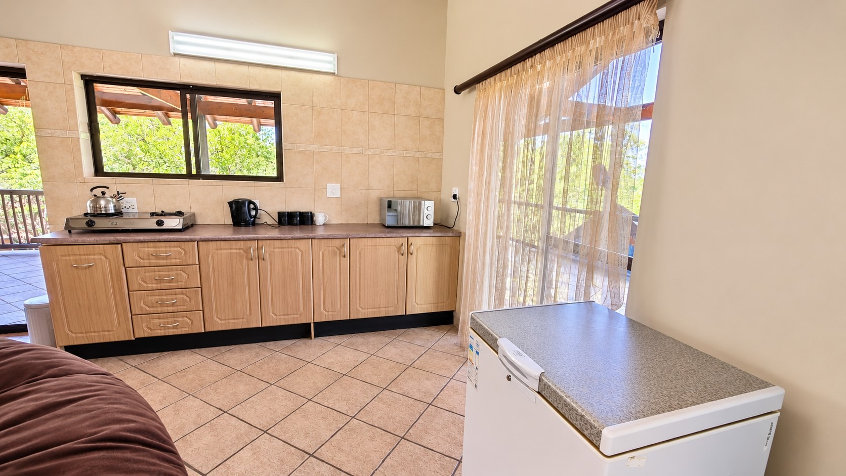
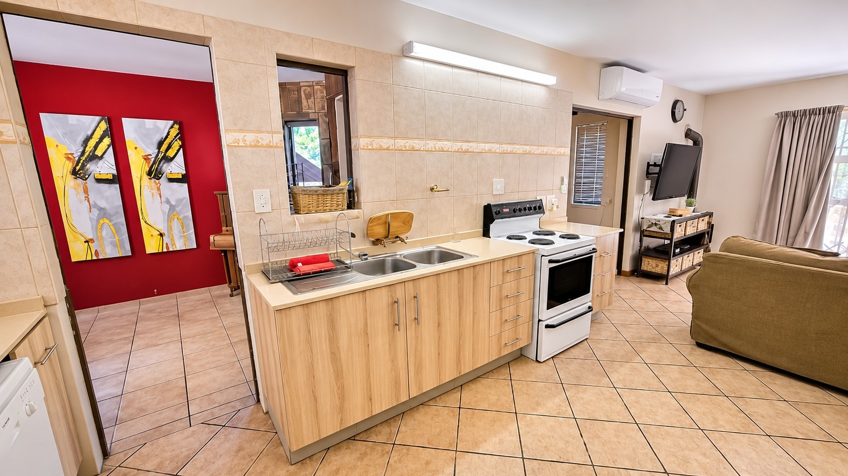
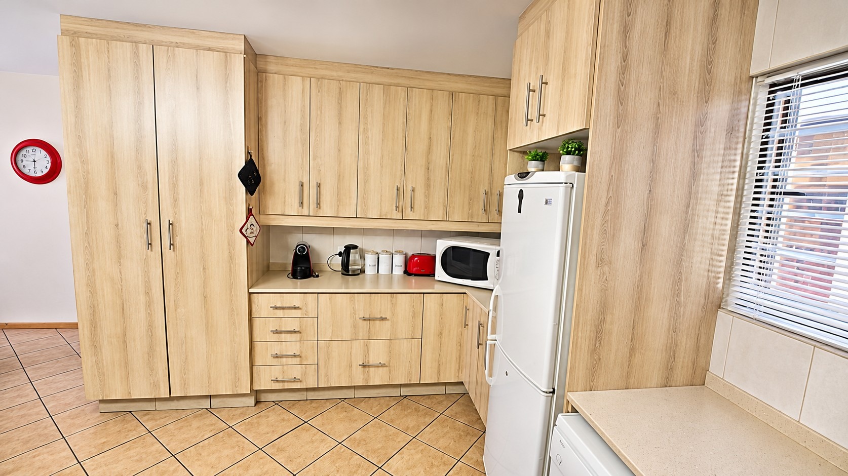
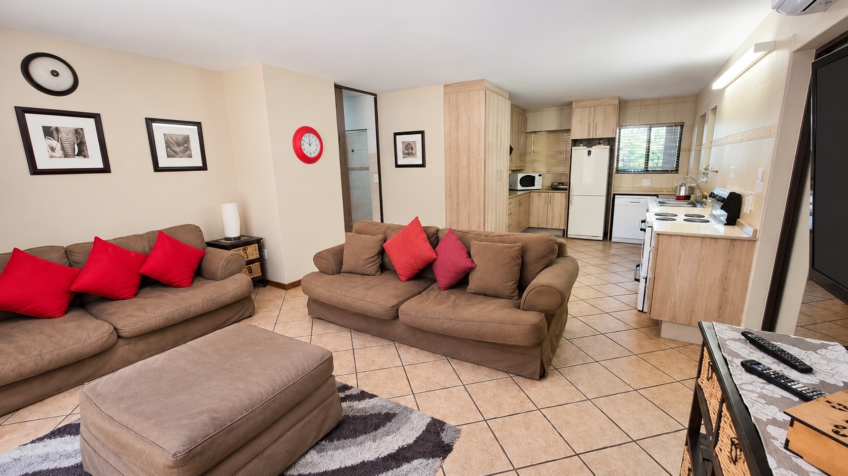
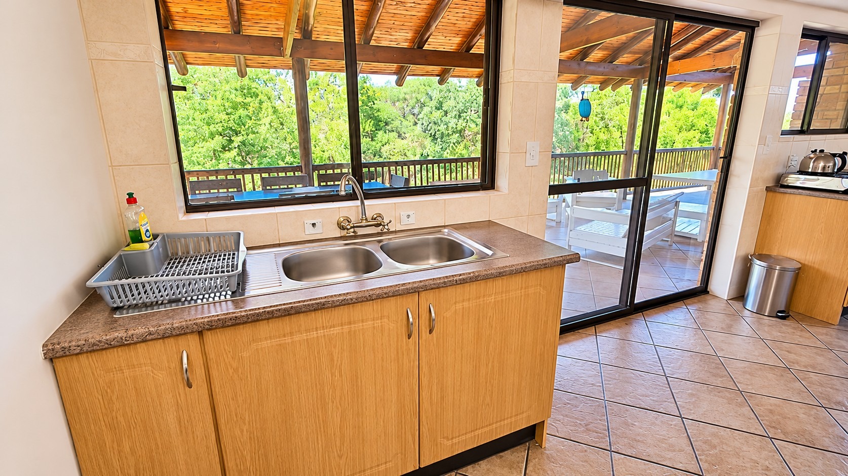
- Kitchen with ample cupboard space and an electric four-plate stove.
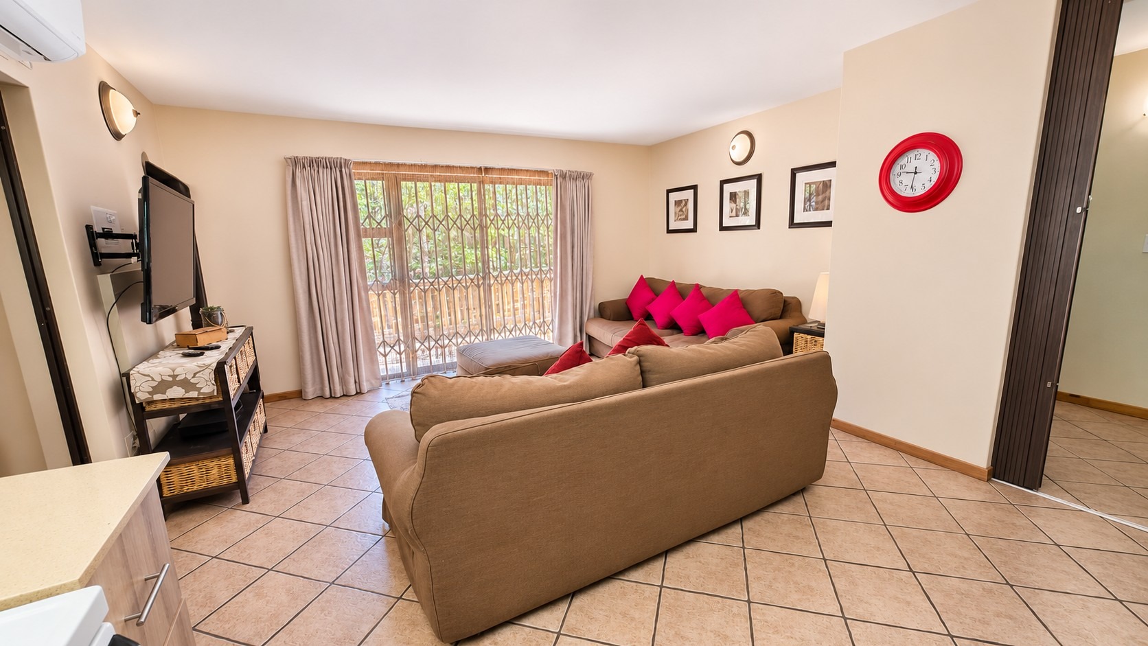
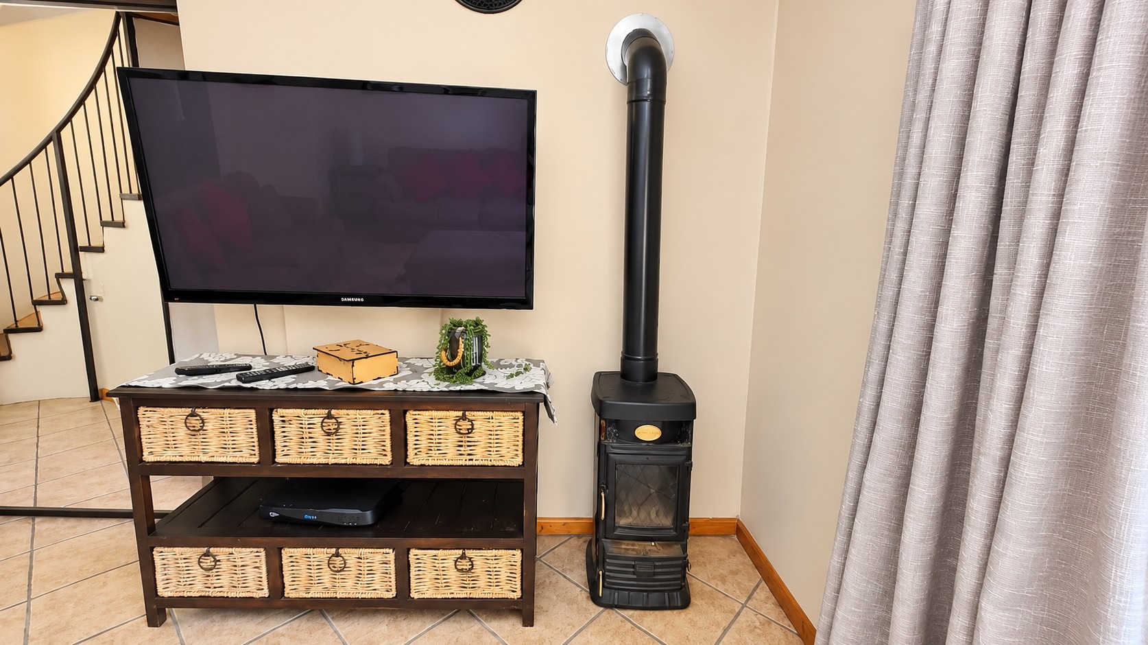
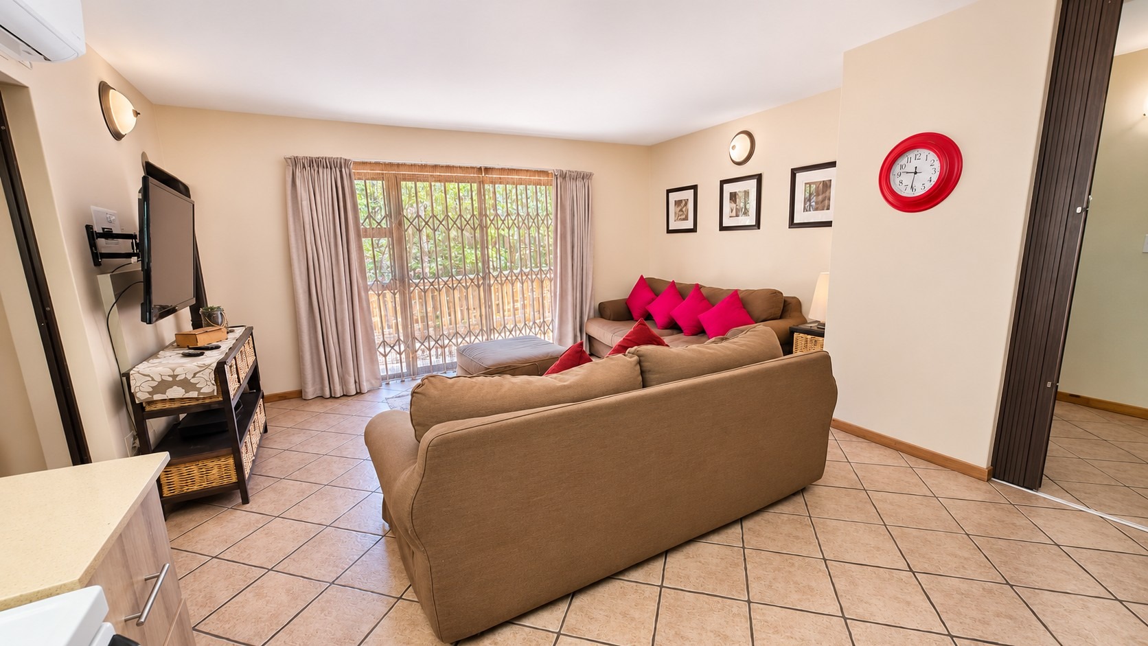
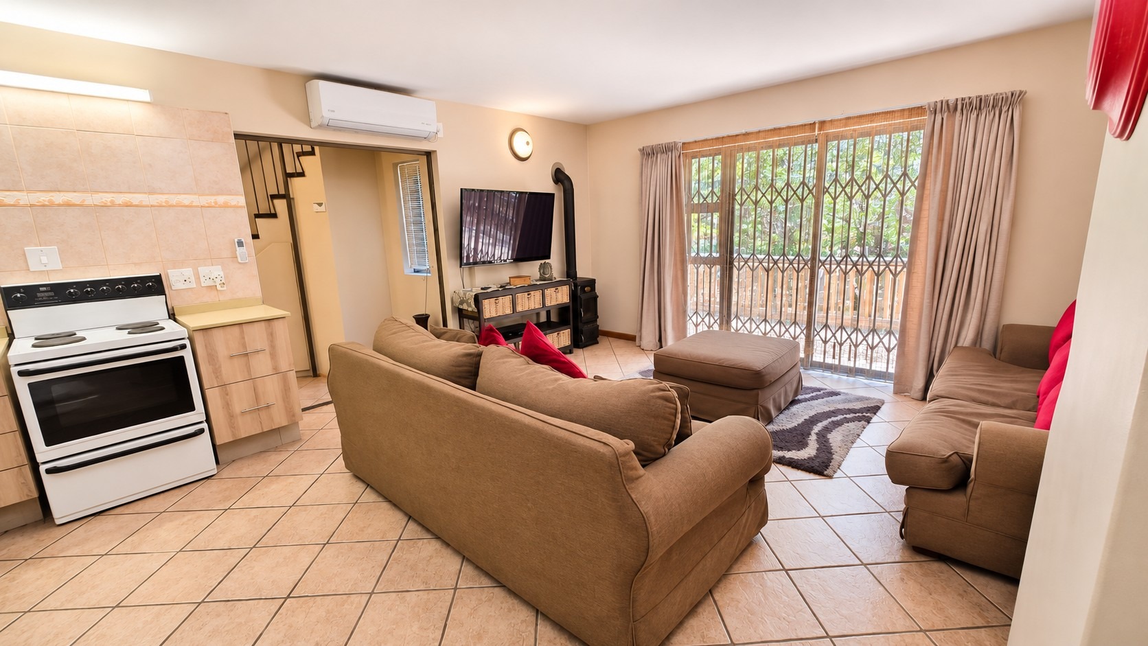
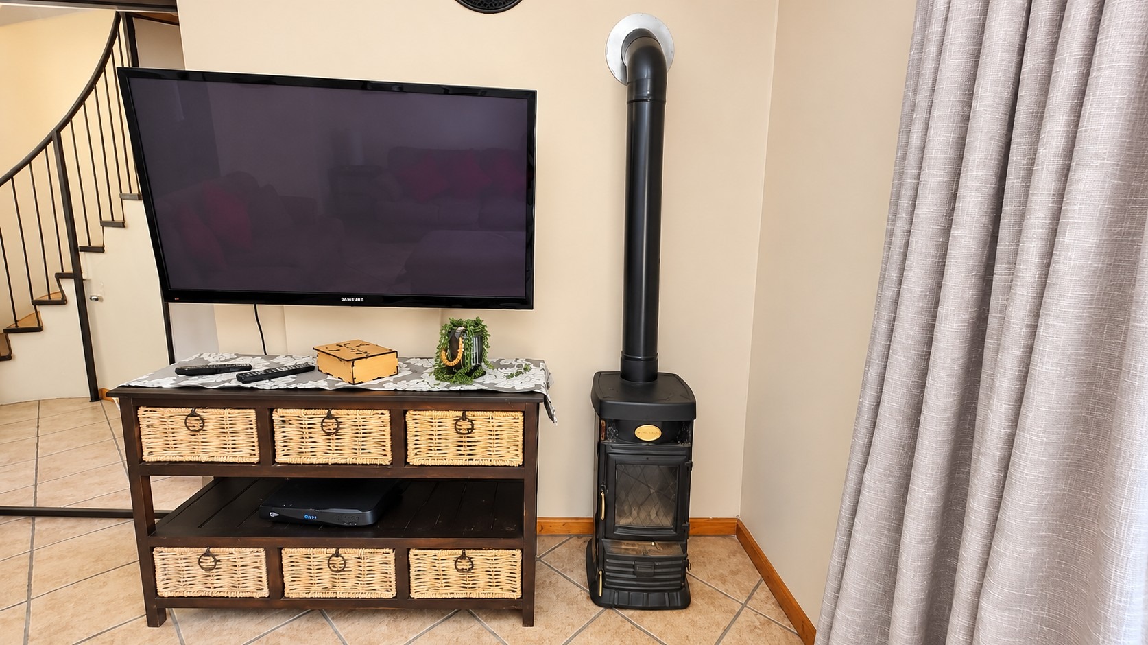
- Living Room fitted with air-conditioning and a built-in fireplace/burner.
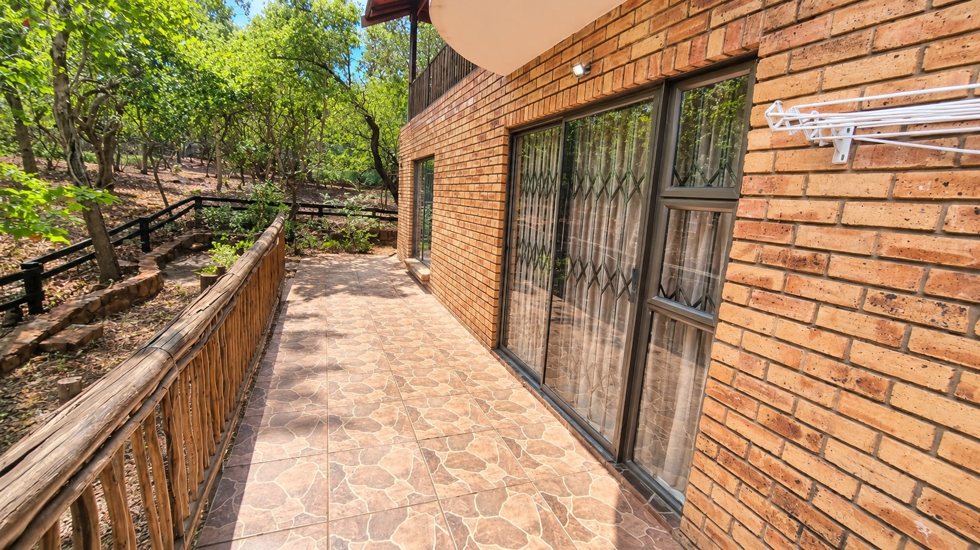
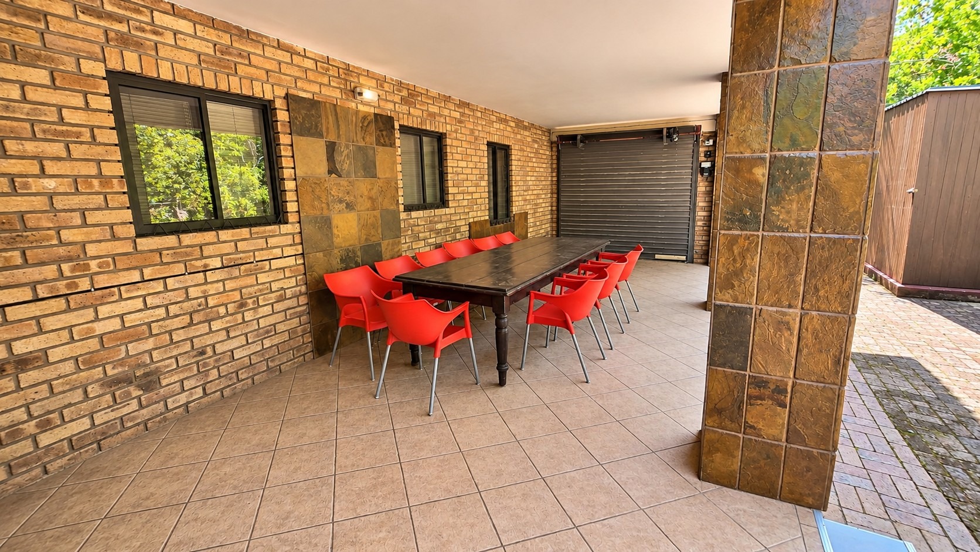
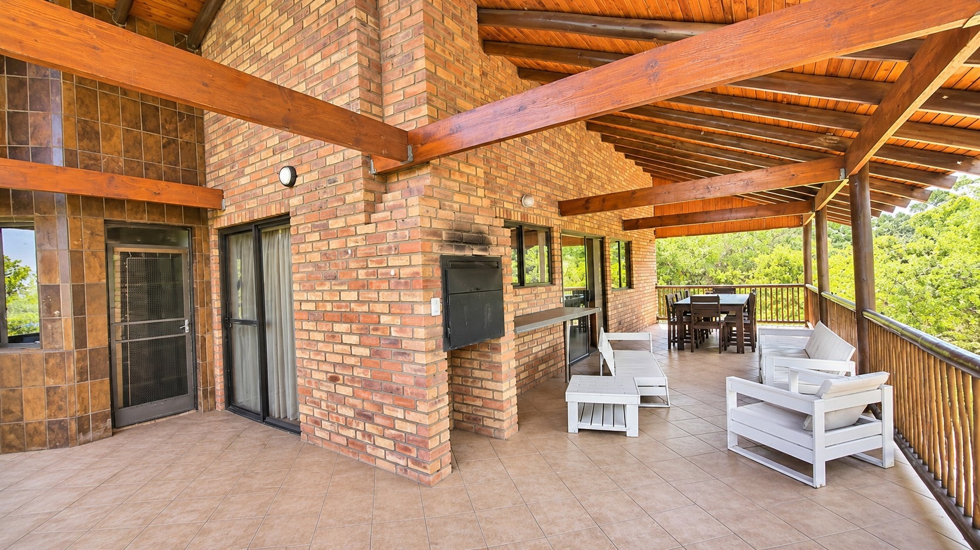
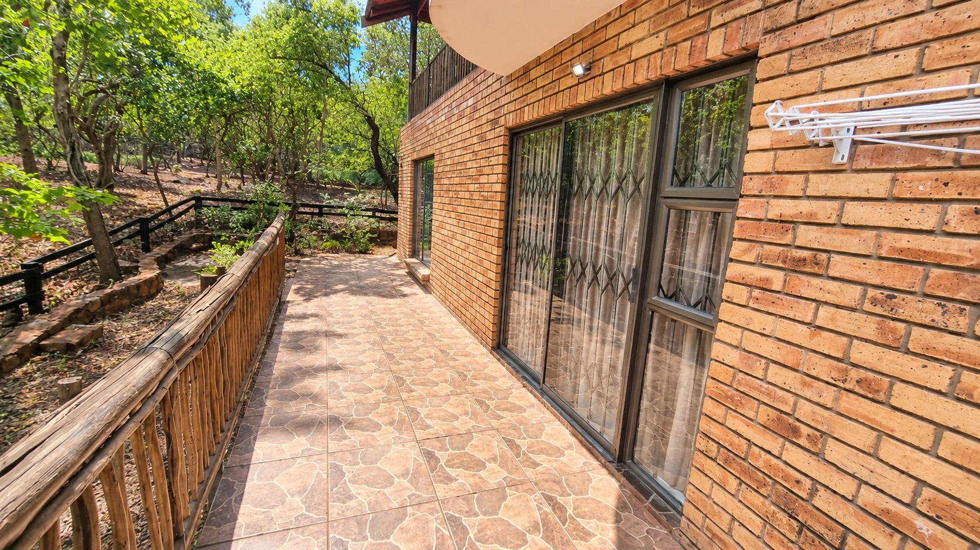
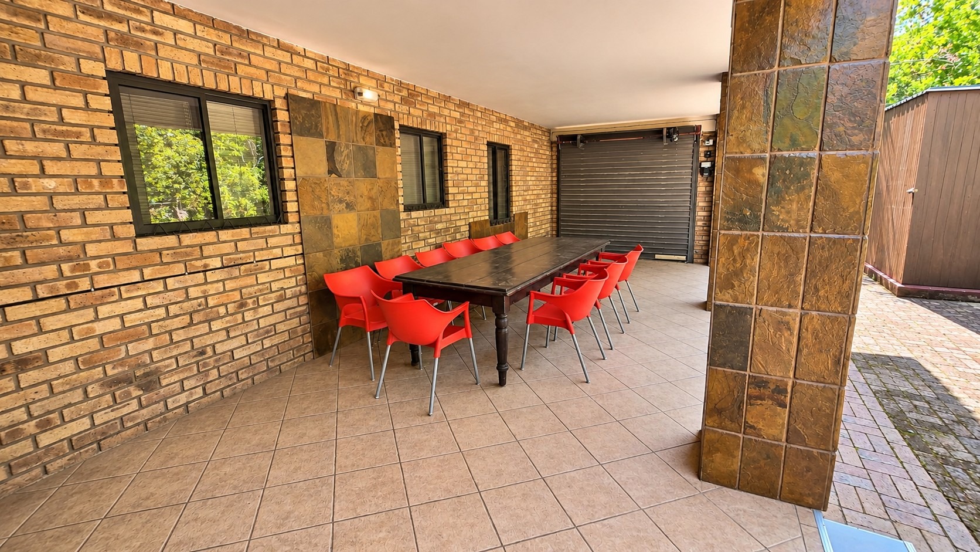
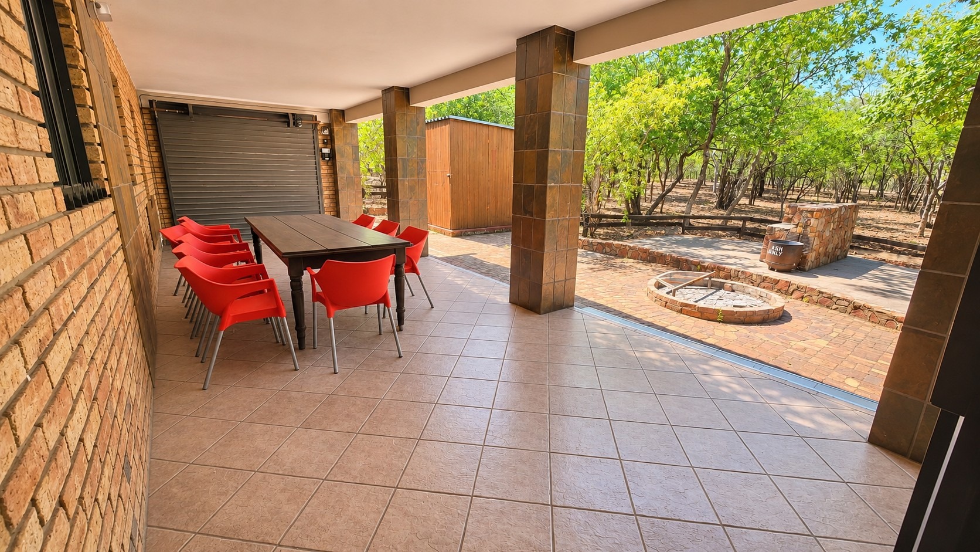
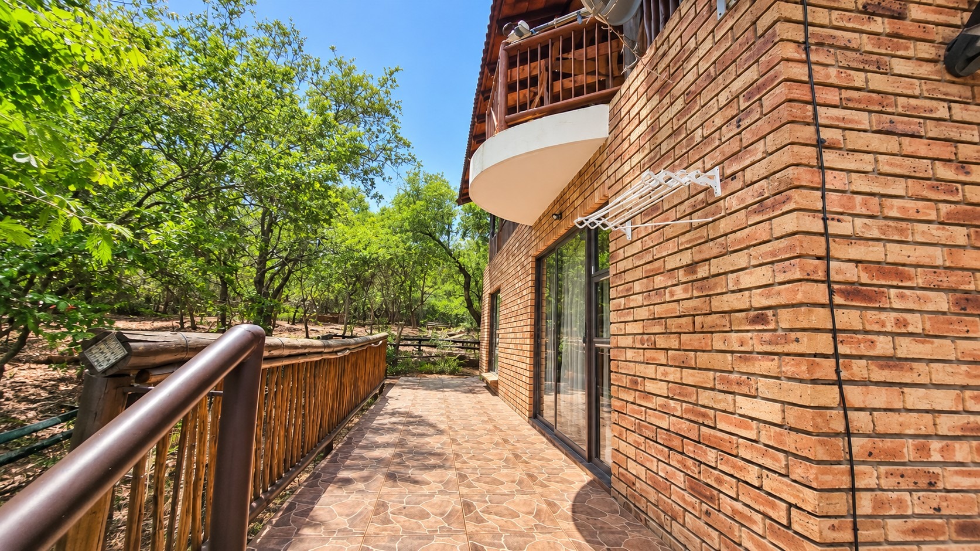
- Patio/Veranda on Both Sides of the House, offering additional outdoor relaxation spaces.
- Sliding Doors providing convenient access to the surrounding patios and enhancing indoor-outdoor living.
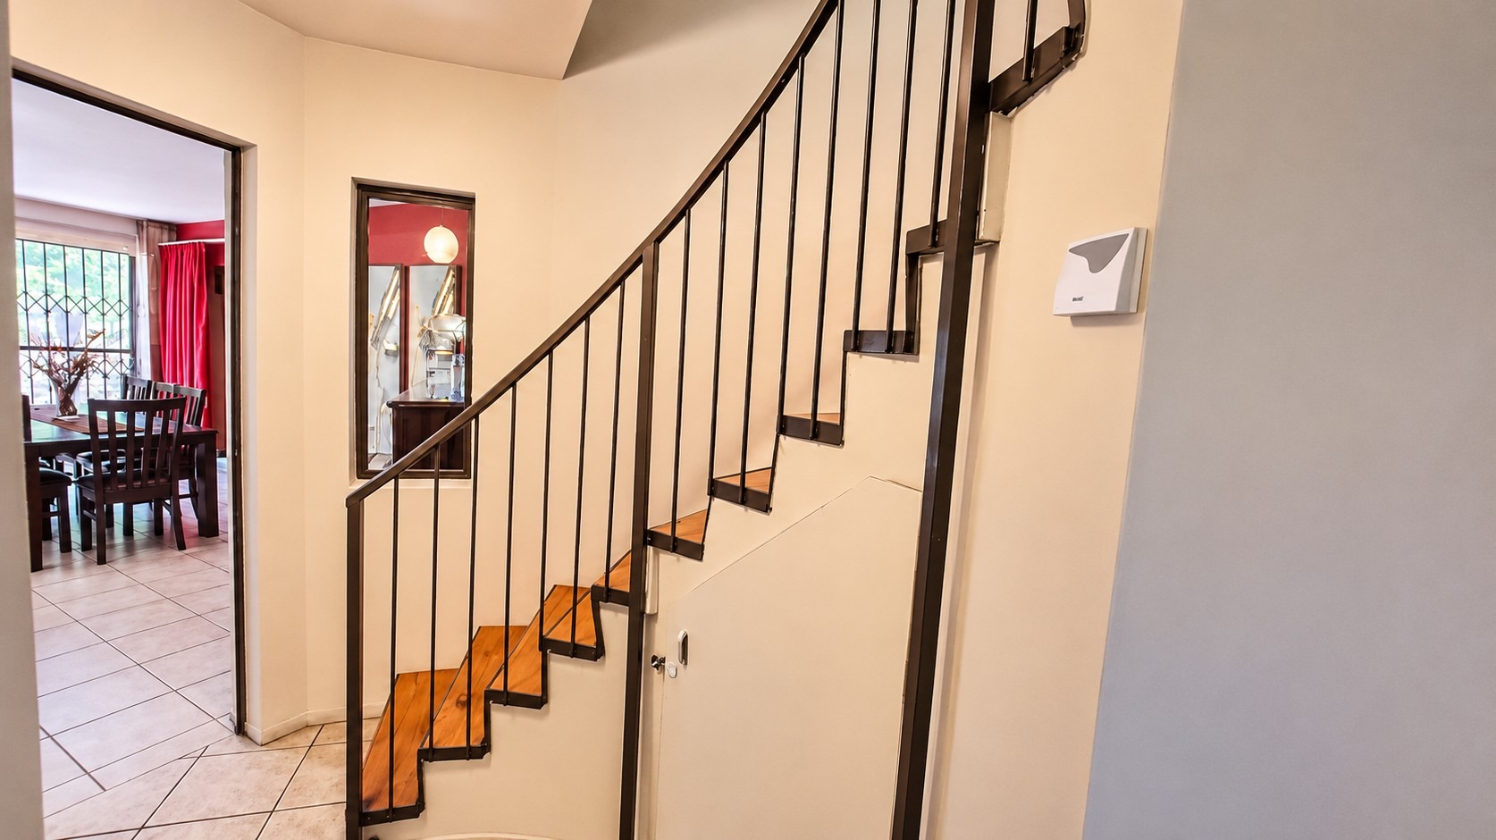
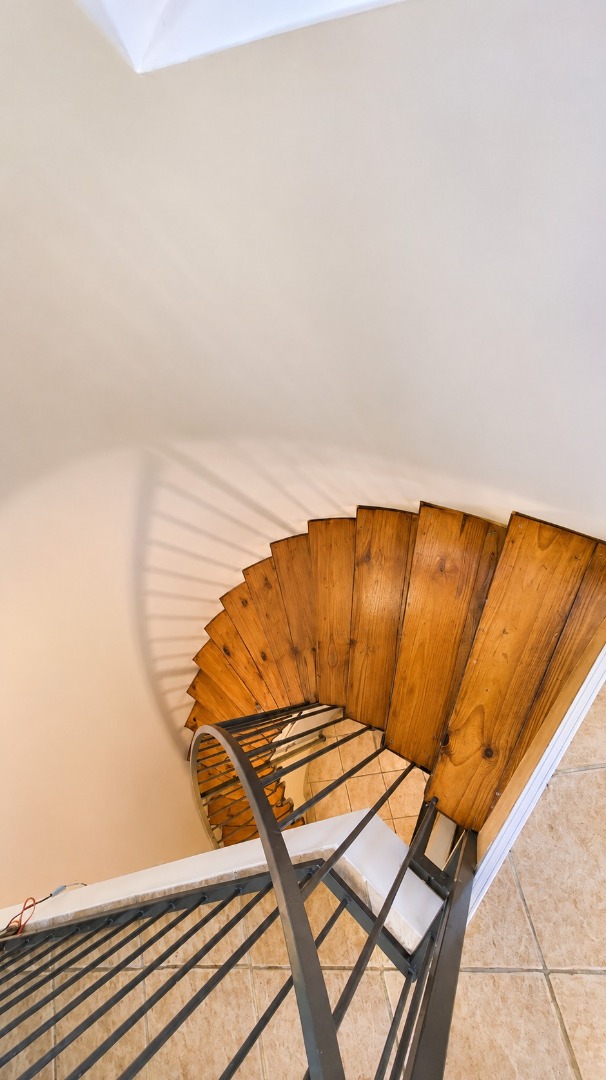
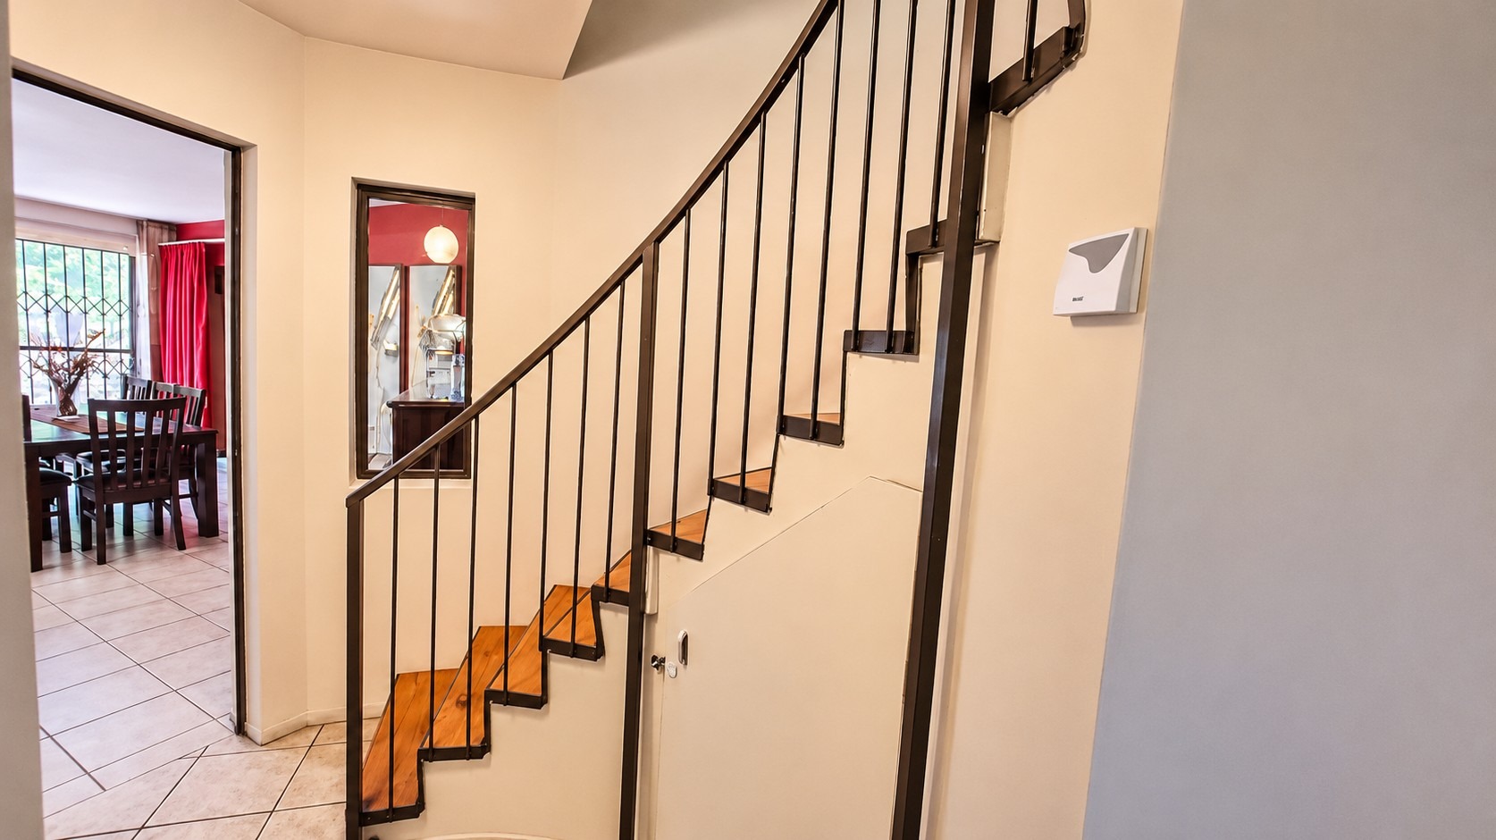
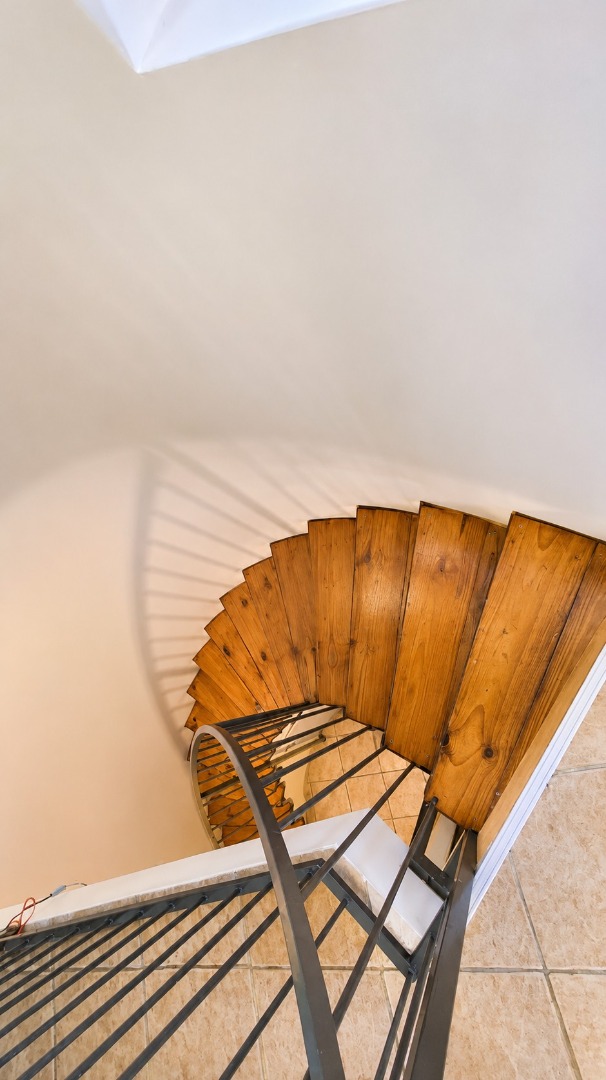
- Elegant Spiral Staircase leading to the first floor.
- Roller Blinds installed in front of selected windows.
FIRST FLOOR
The upper level offers additional accommodation and spacious entertainment areas, comprising:
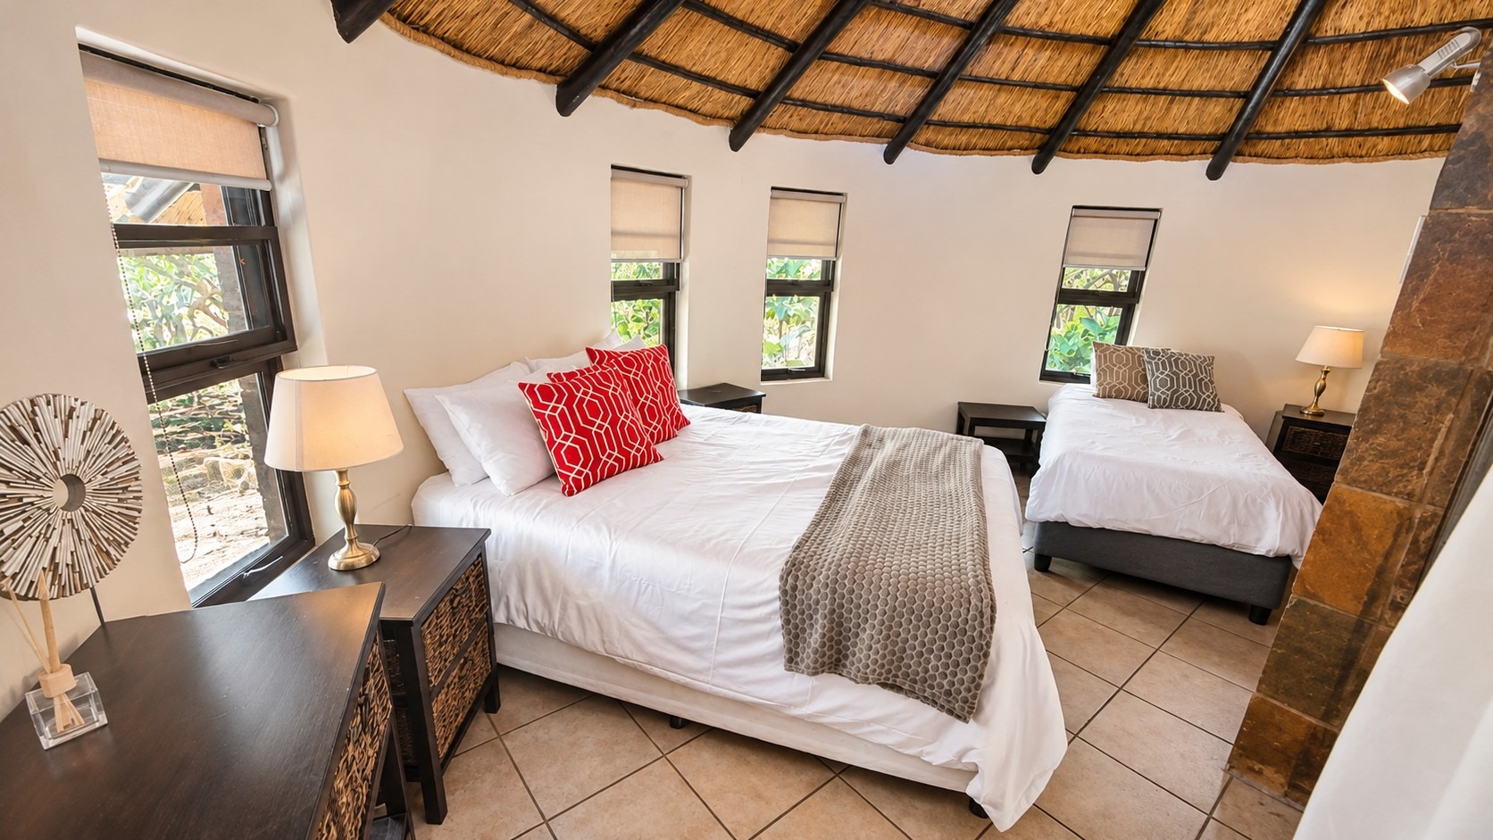
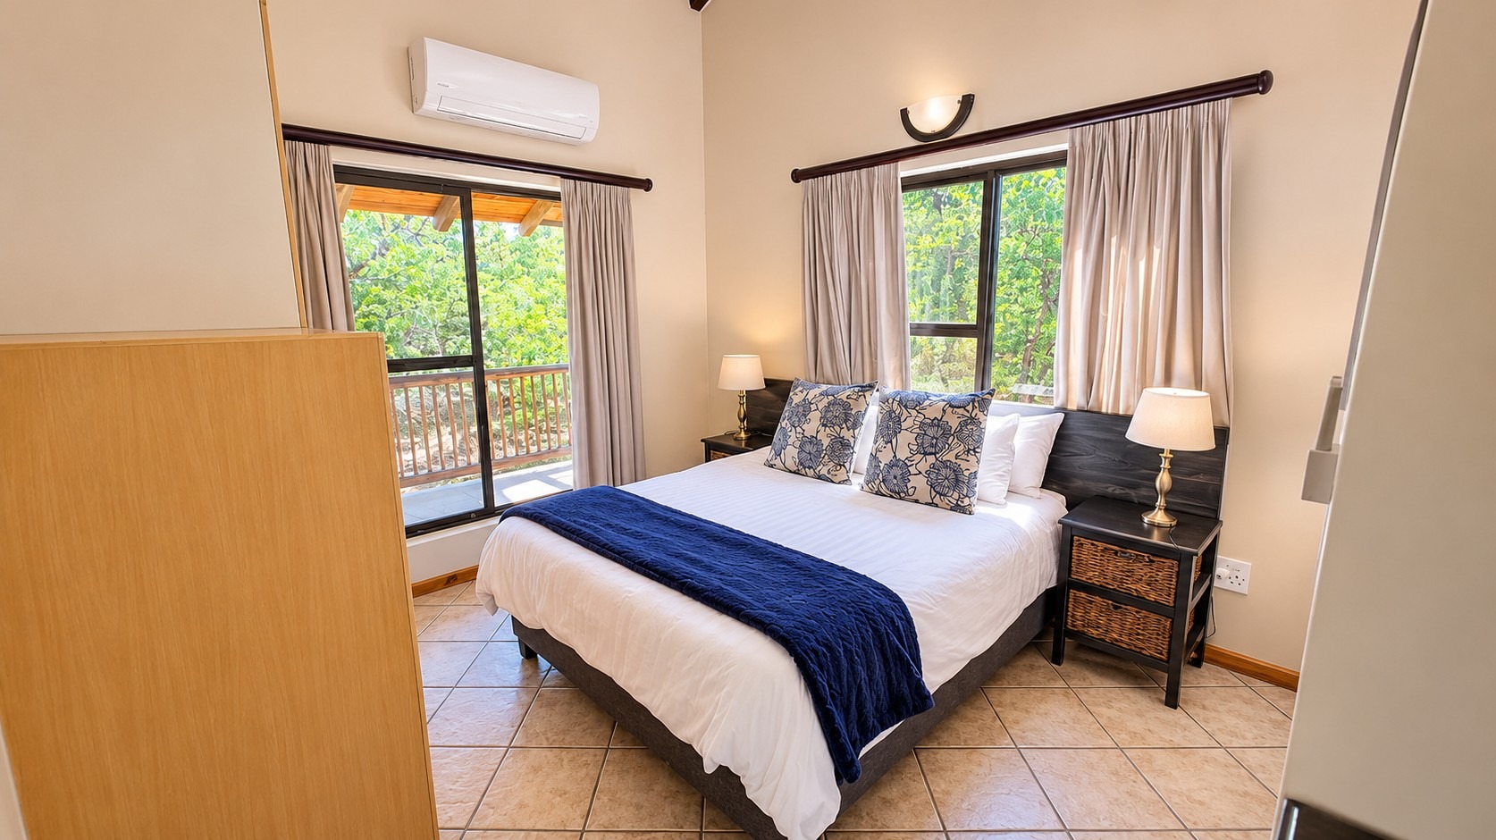
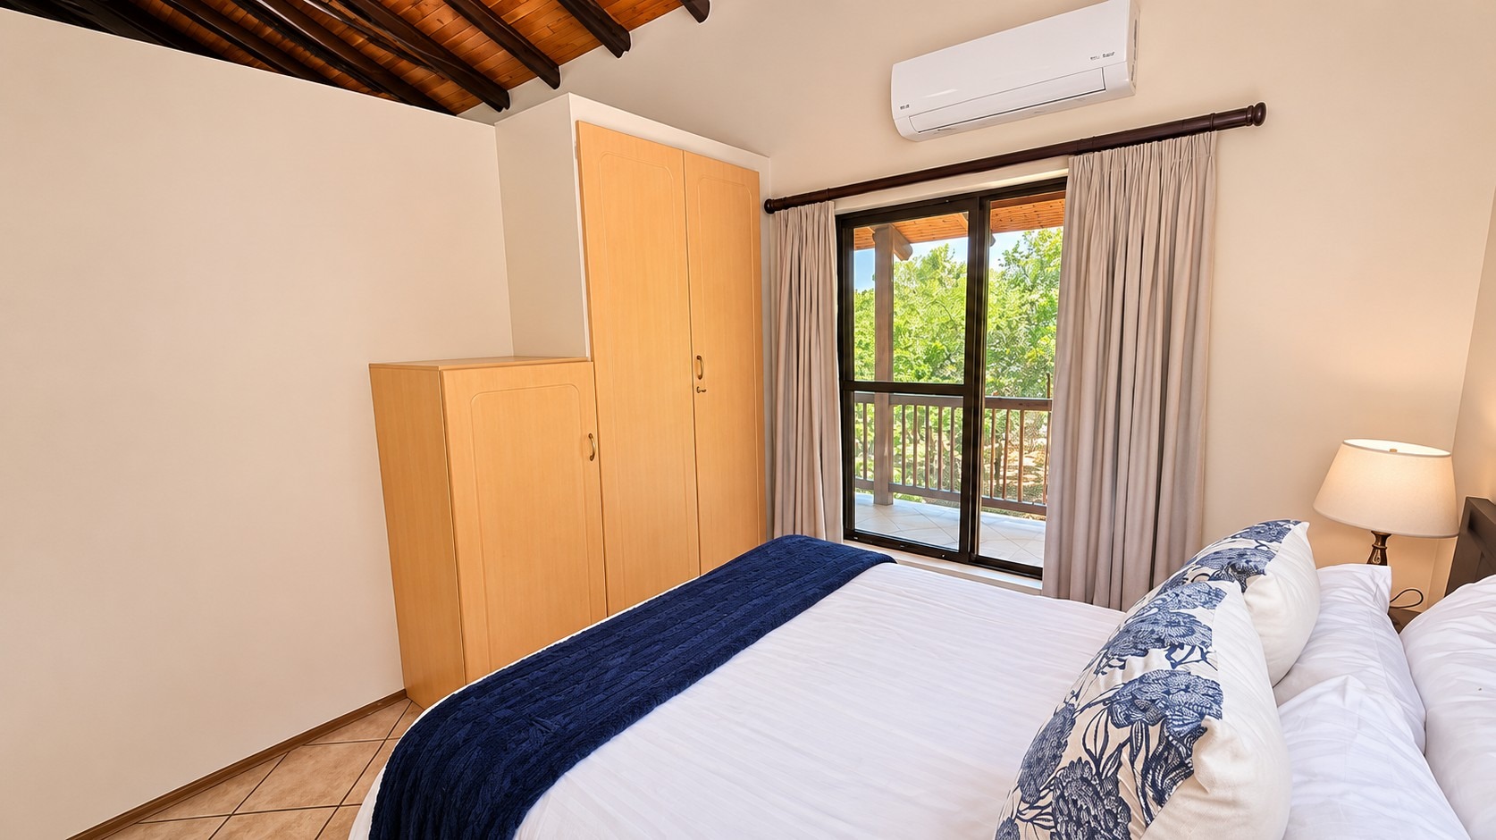
- 1 Well-Lit Bedroom fitted with air-conditioning and built-in cupboards.
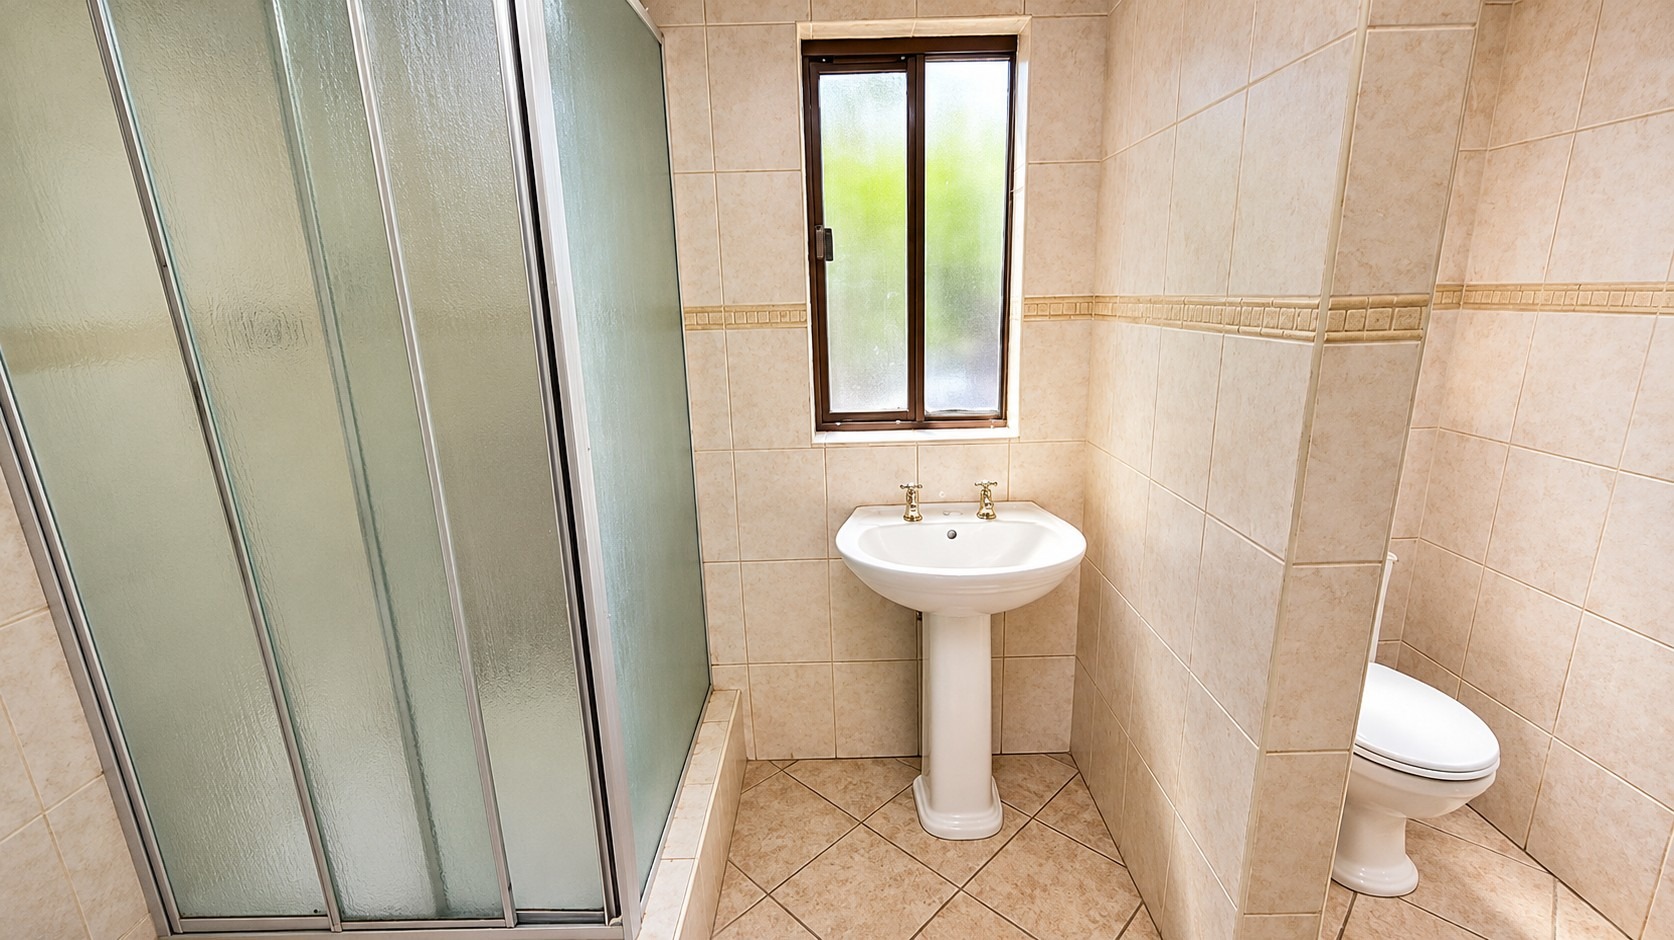
- 1 Bathroom fitted with a shower, toilet and basin.
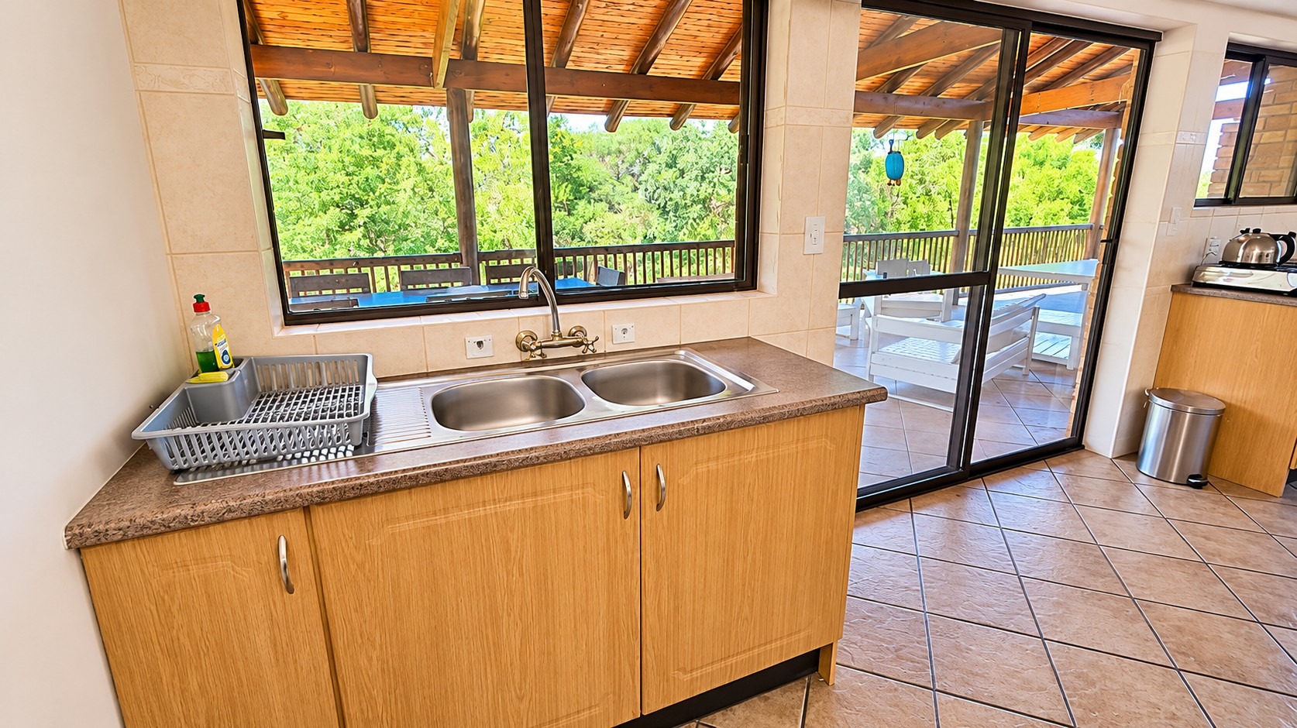
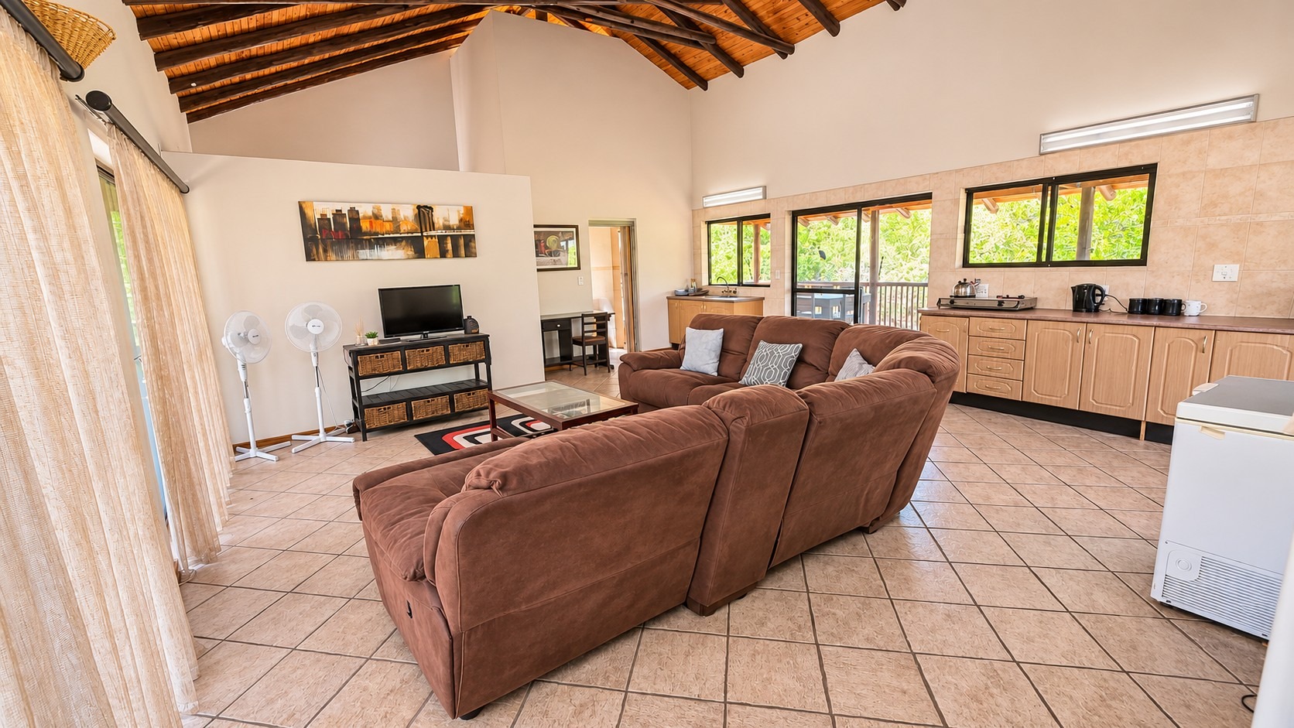
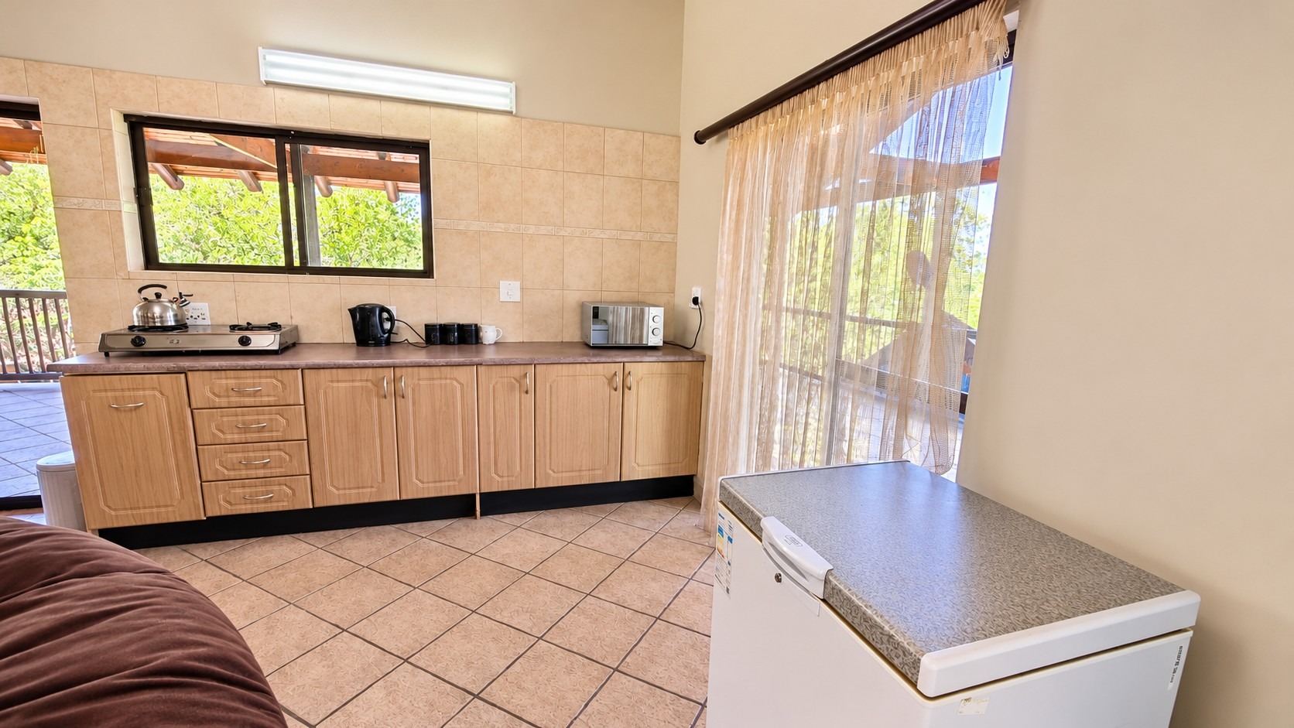
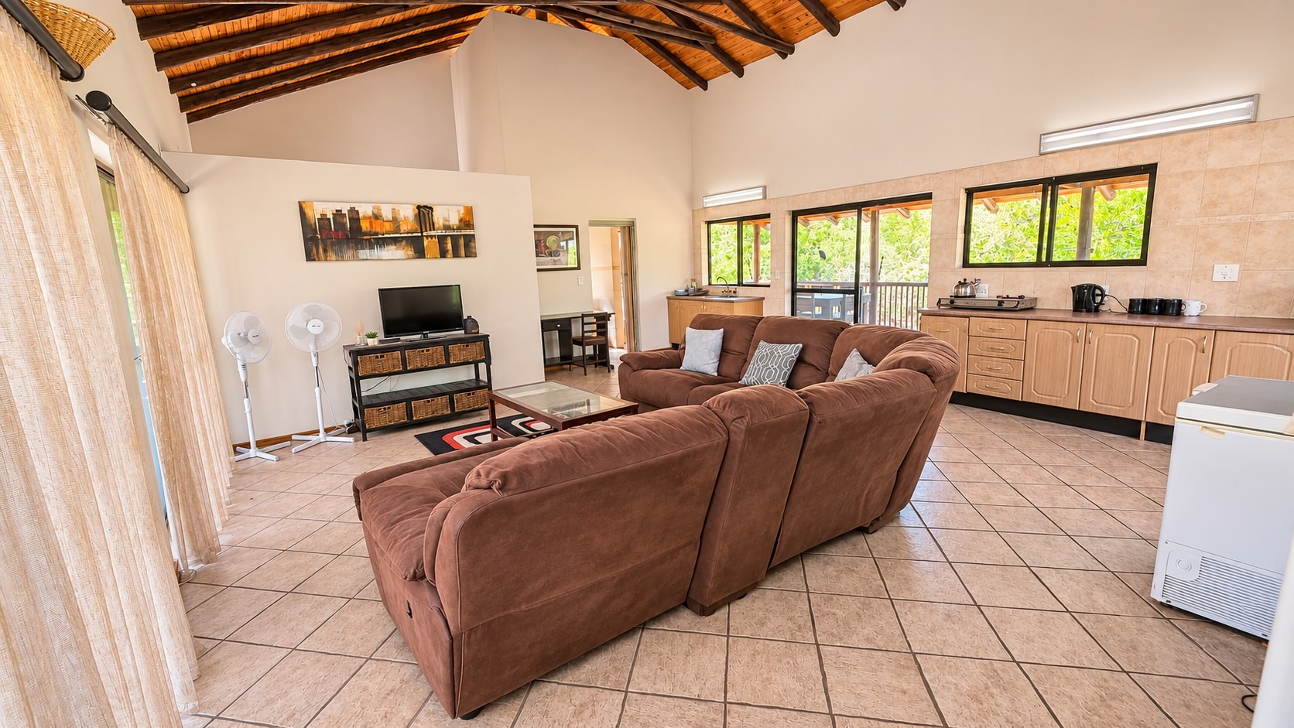
- Large Open-Plan Living Area with an adjoining kitchen space.
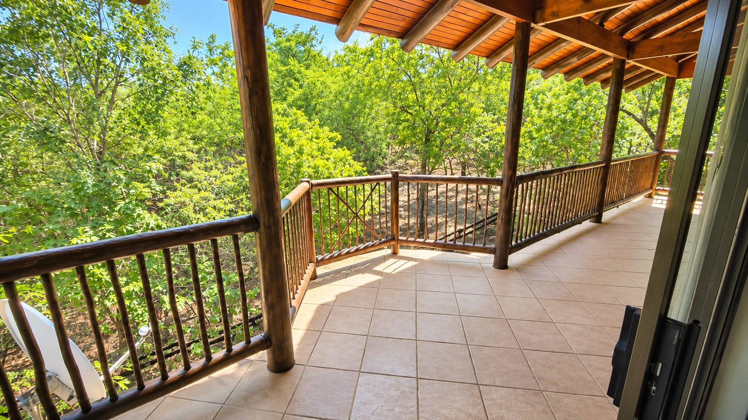
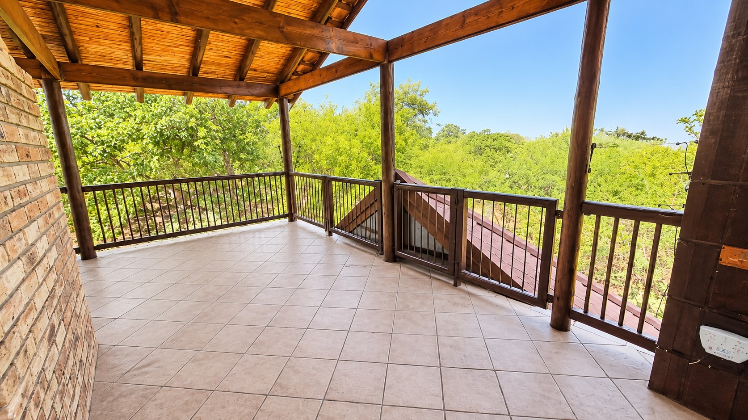
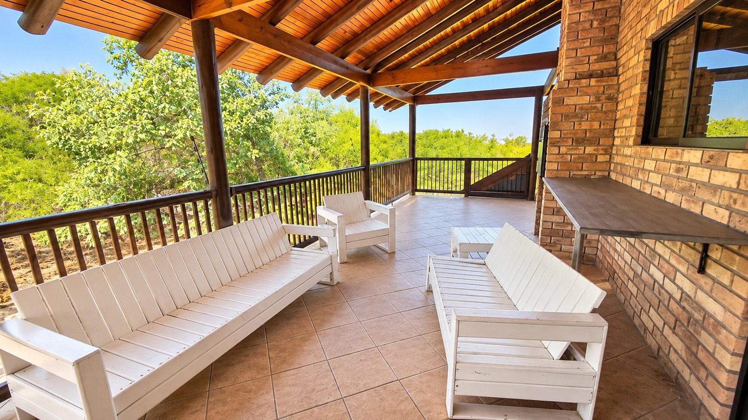
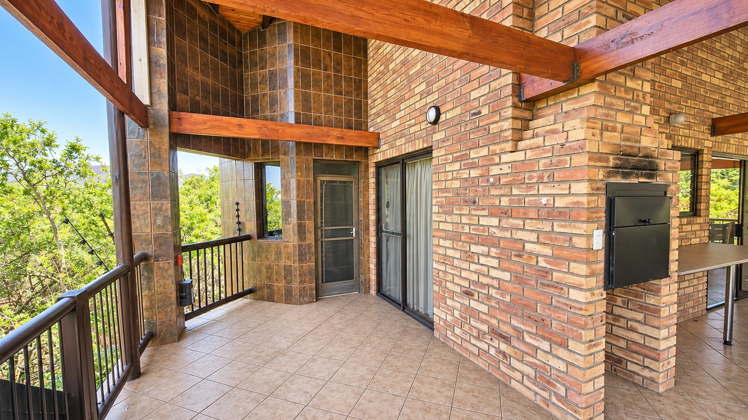
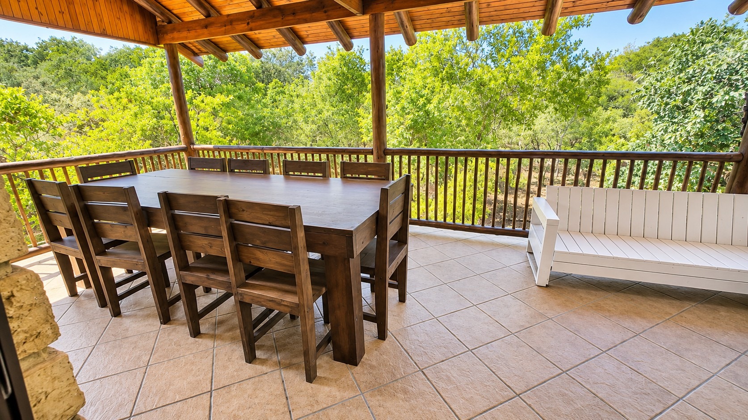
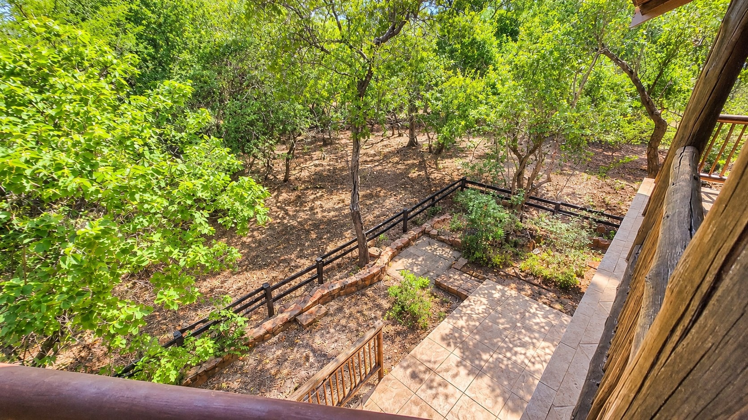
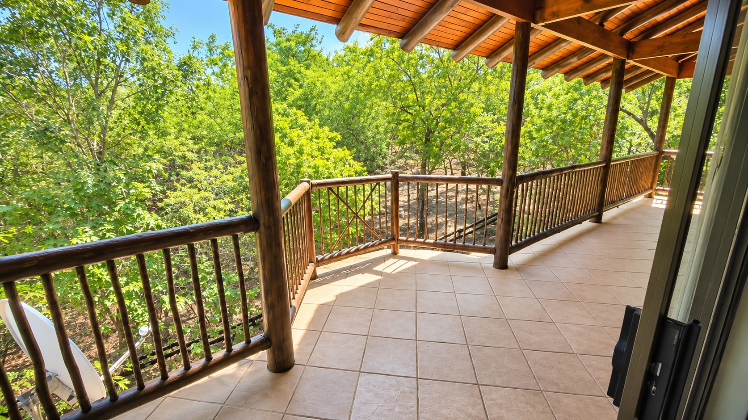
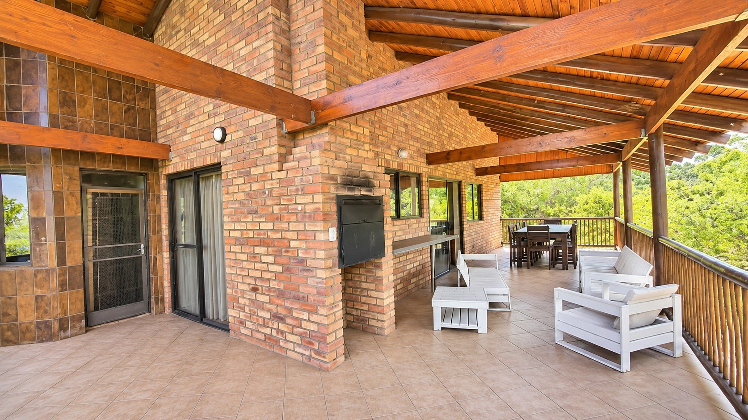
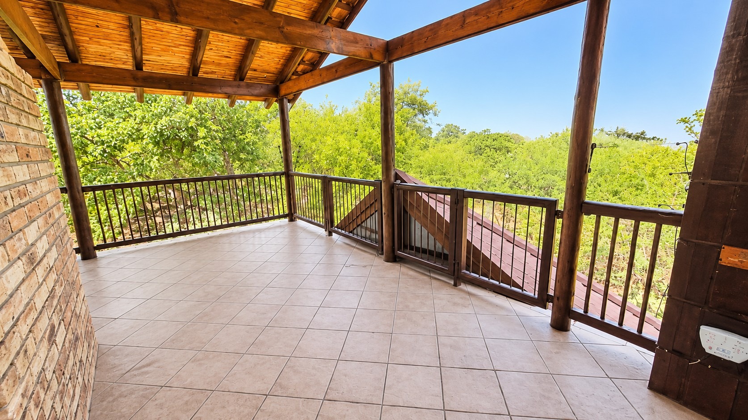
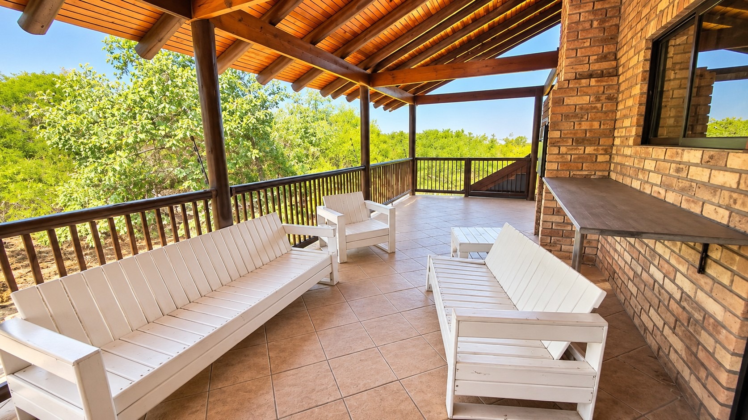
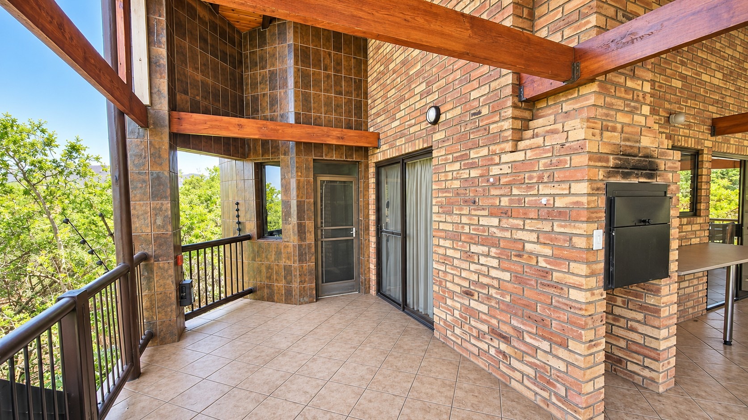
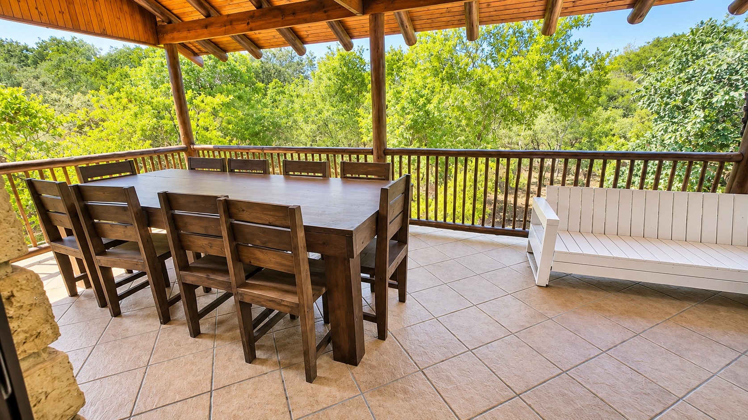
- Two Large, Spacious Decks/Patio/Veranda, providing ample outdoor entertainment and relaxation space.
- Built-in Braai for entertaining family and friends.
- Electric Fencing providing an additional security feature to the deck area.
- Beautiful Surrounding Views, allowing you to enjoy the natural beauty of the surroundings.
OUTSIDE FEATURES & ENTERTAINMENT
The exterior offers additional facilities and entertainment features, including:
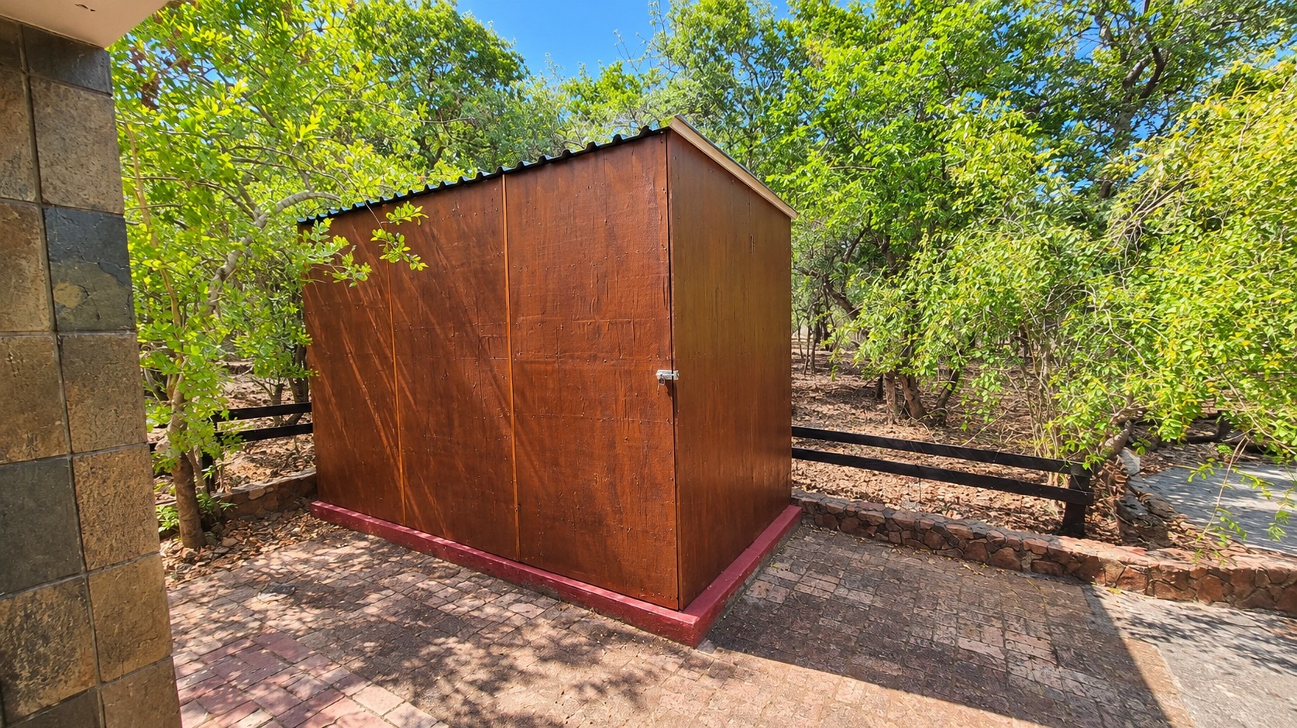
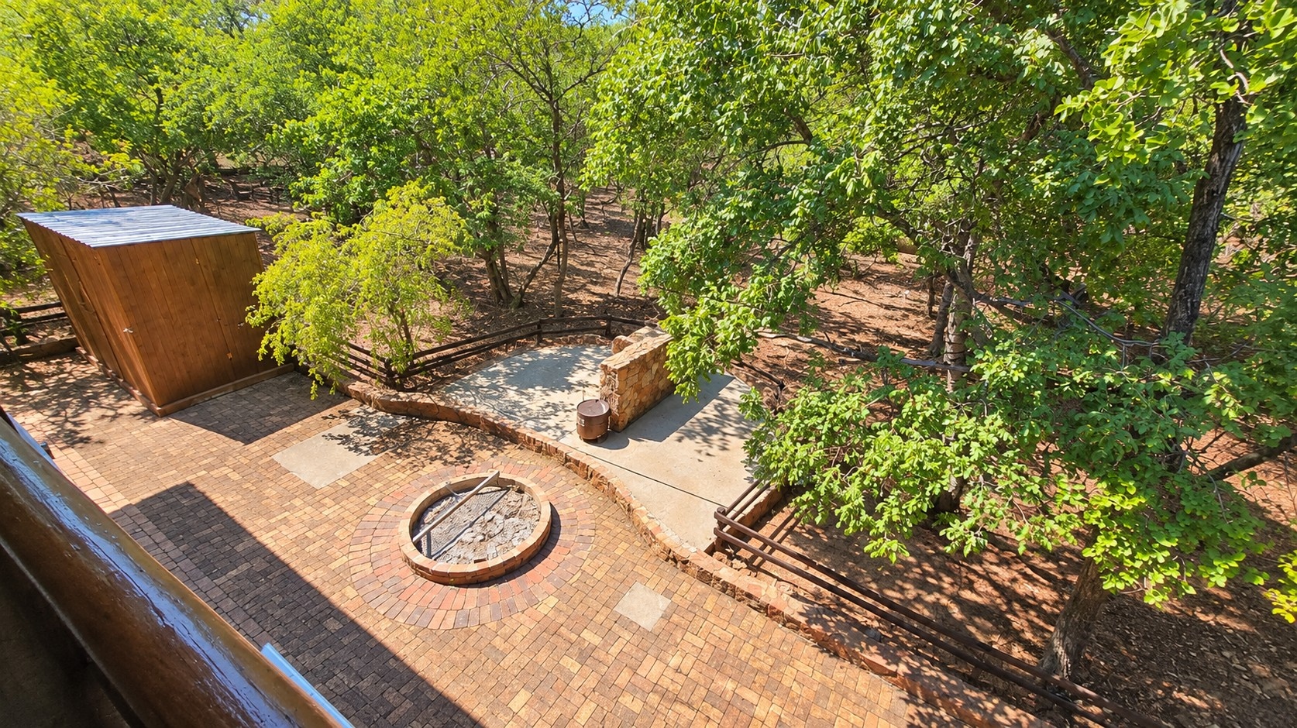
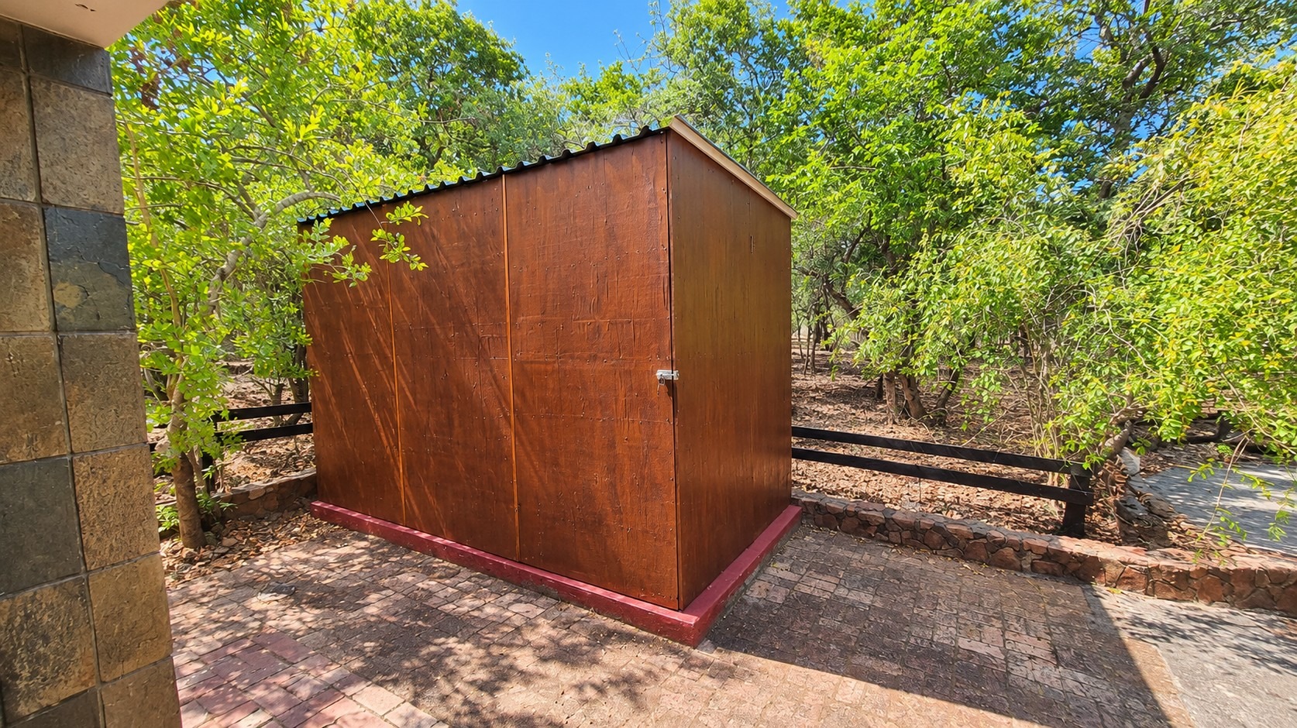
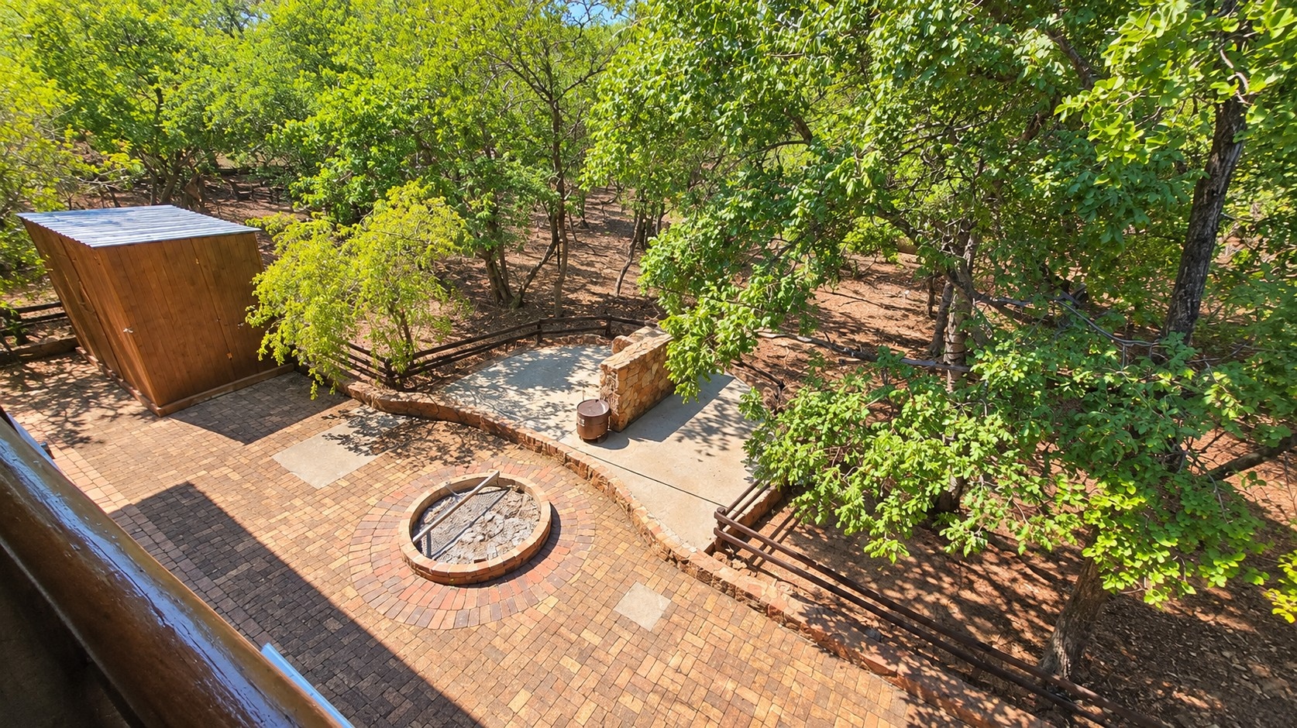
- Storage Container.
- Outdoor Shower.
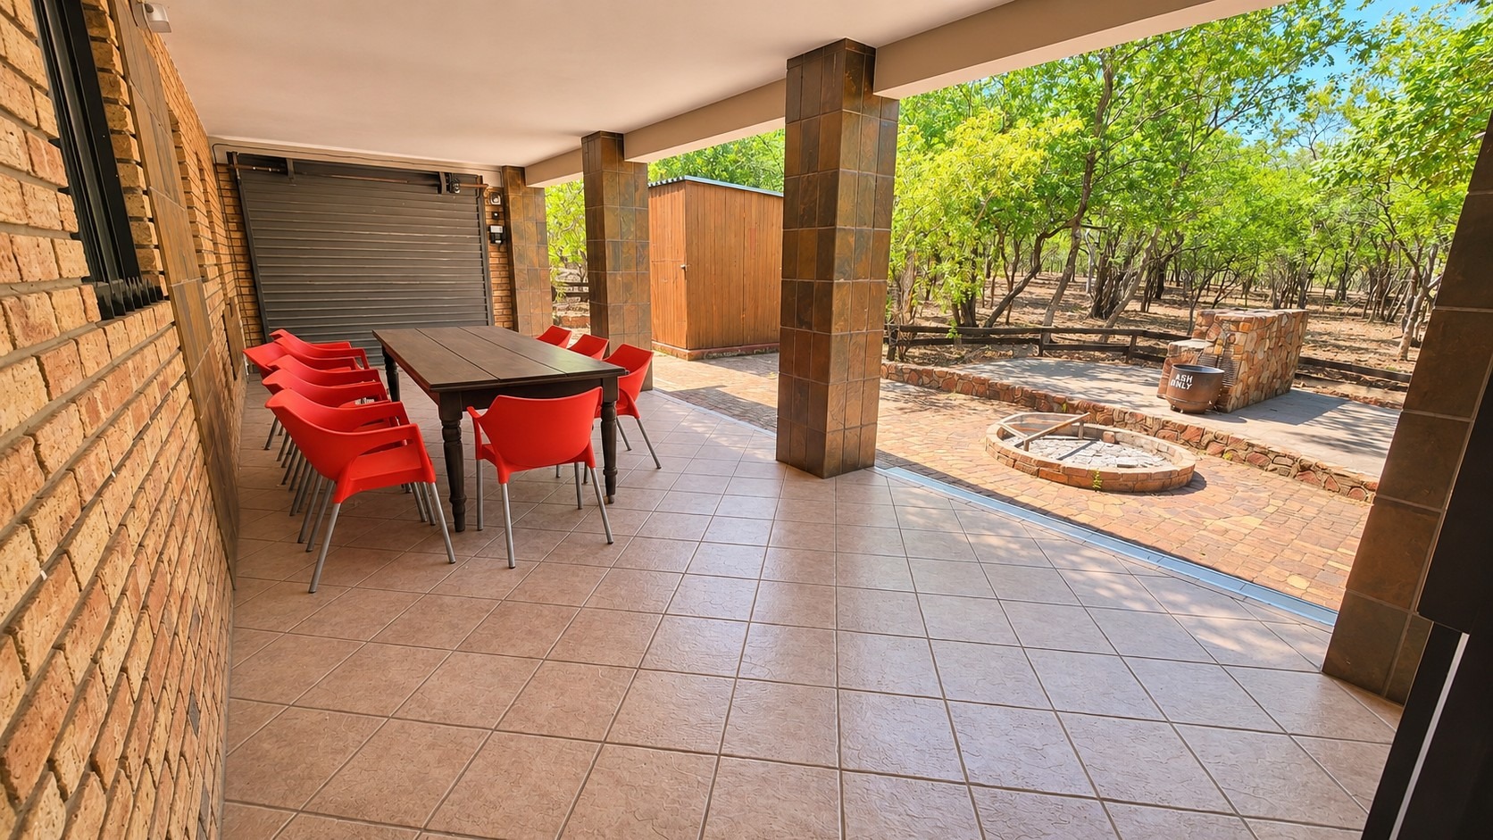
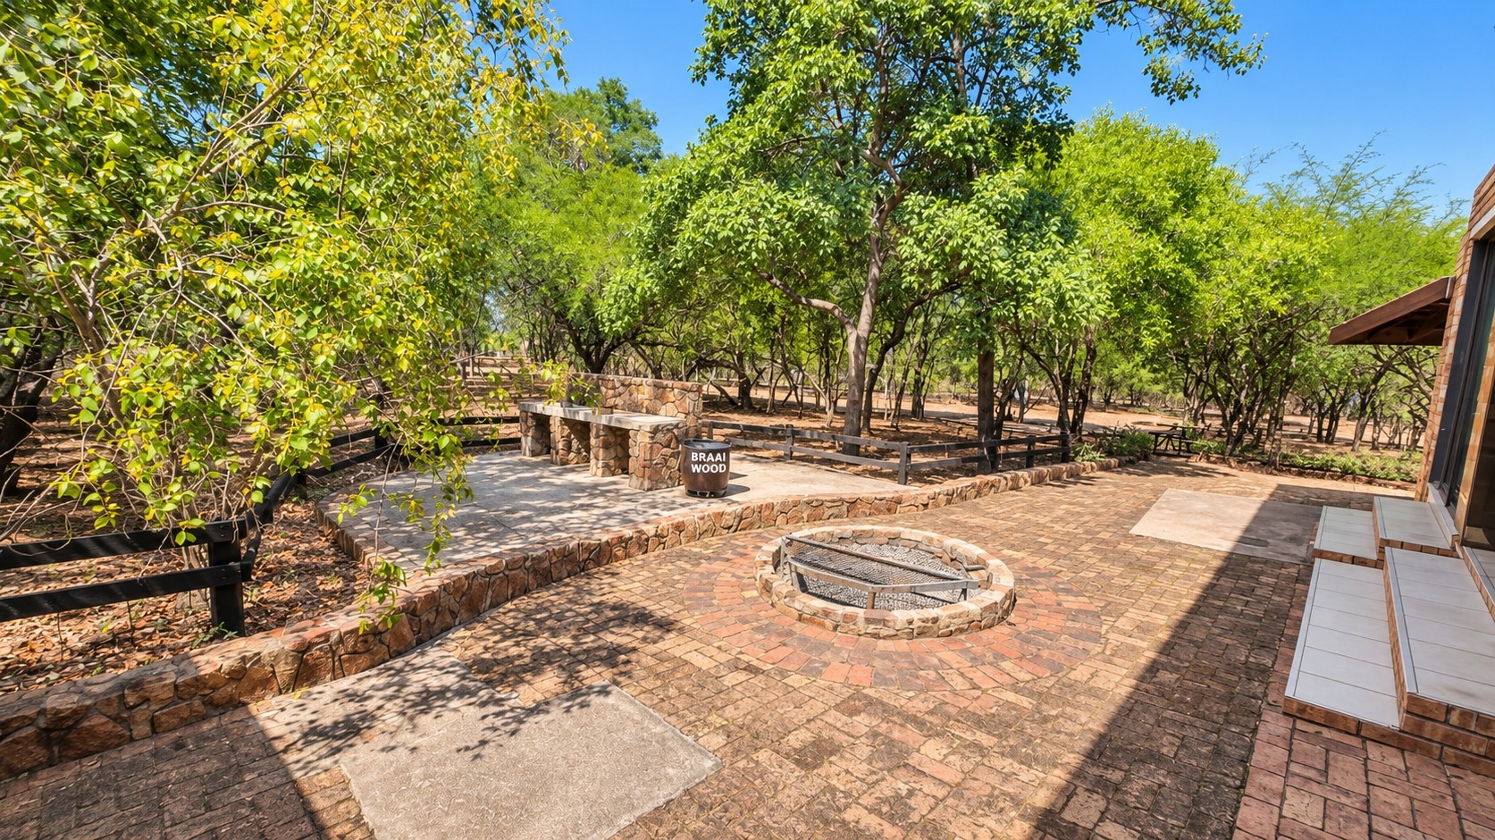
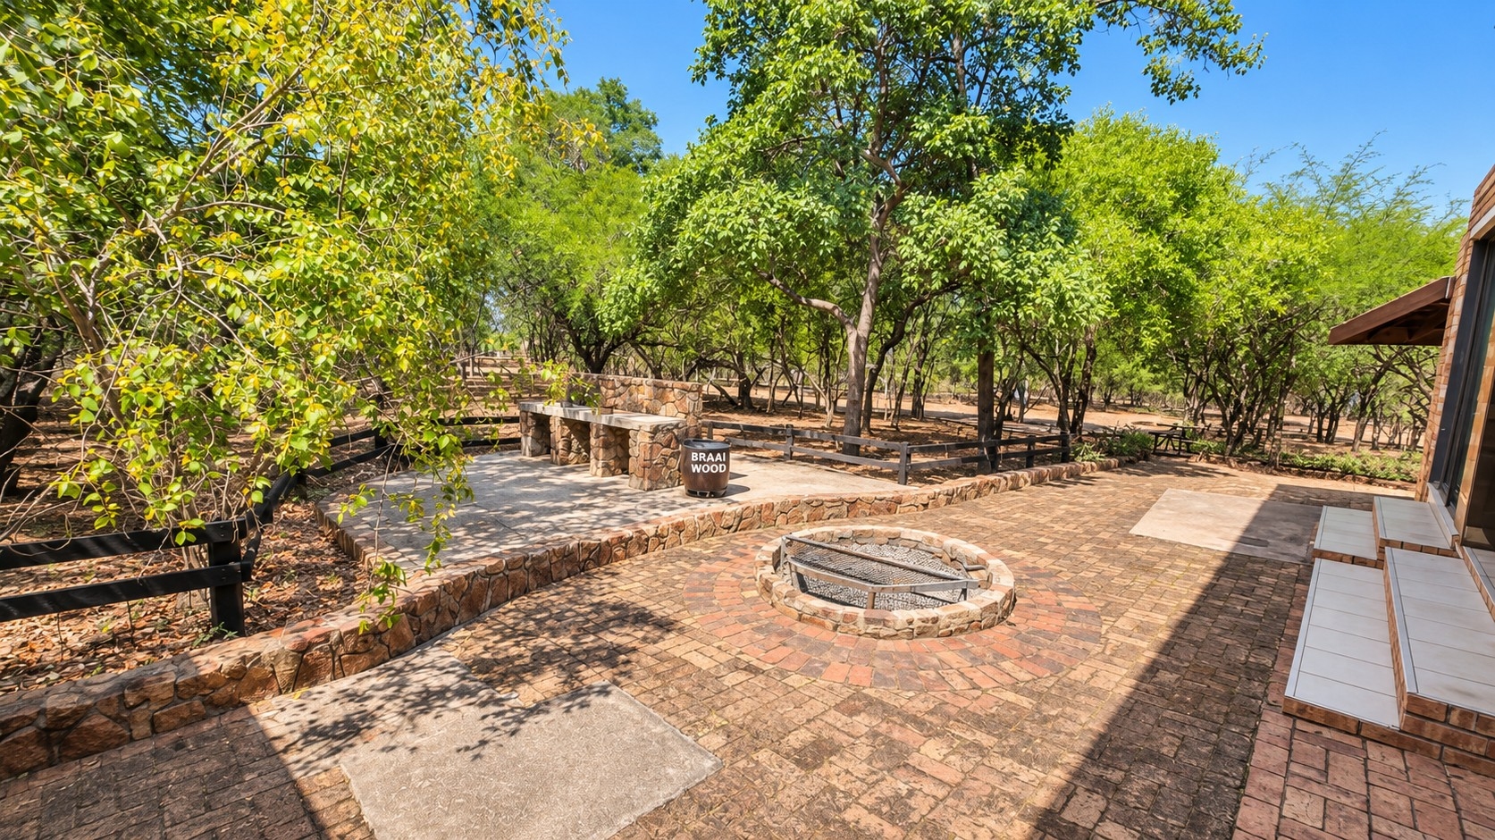
- Traditional Fire Pit - ideal for evenings around the fire.
- Additional Built-in Braai Area.
- Distinctive Thatch Roof with Harvey tile finish.
A UNIQUE LIFESTYLE PROPERTY
This distinctive double-storey home offers more than just accommodation. Its rustic lodge-inspired architecture, private setting, spacious decks, outdoor entertainment facilities and beautiful natural surroundings create an inviting bushveld lifestyle.
A property with character, charm and generous entertainment spaces - ideal for those who appreciate privacy, nature and relaxed lodge-style living.
Property Details
- 4 Bedrooms
- 3 Bathrooms
- 1 Ensuite
- 2 Lounges
- 1 Dining Area
Property Features
- Patio
- Deck
- Storage
- Aircon
- Scenic View
- Kitchen
- Built In Braai
- Paving
- Family TV Room
| Bedrooms | 4 |
| Bathrooms | 3 |
| Erf Size | 406.0 m2 |
Contact the Agent

Maryna de Waal
Candidate Property Practitioner